
Open House Fri, Sep 18th 10:00 AM - 12:00 PM - Golf Course - Primary on Main
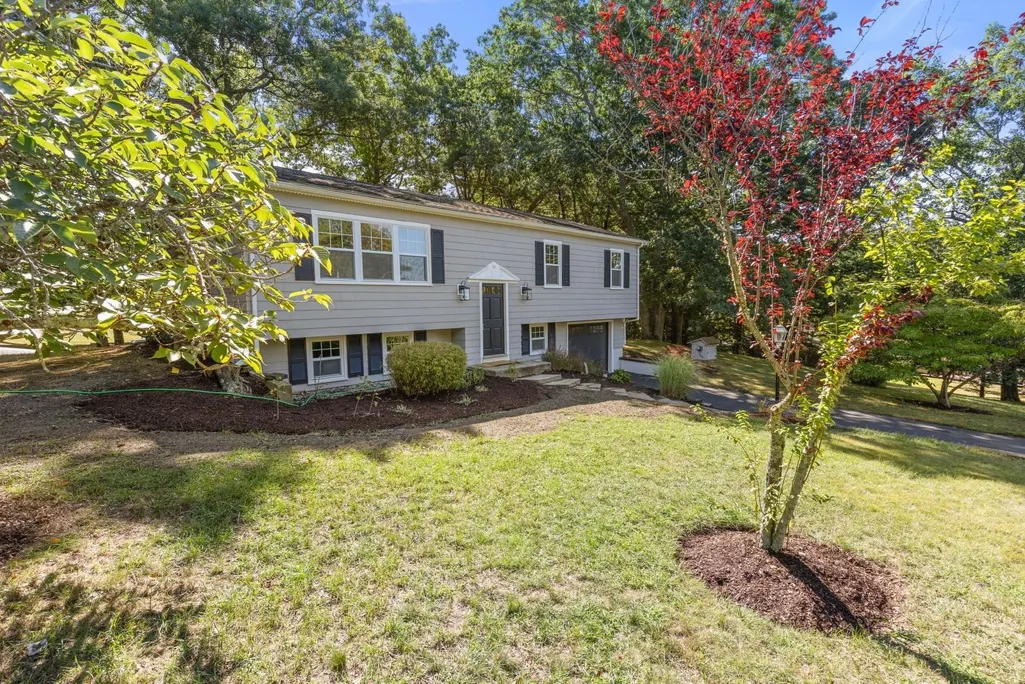
Address
95 Blackmount Drive, Marshfield, MA
Price
$ 749,000
Property Attributes
- MLS#73576108
- TypeSingle Family
- Listing Status New
- CountyPLYMOUTH
- CityMarshfield
- NeighborhoodBlackmount
- Zip02050
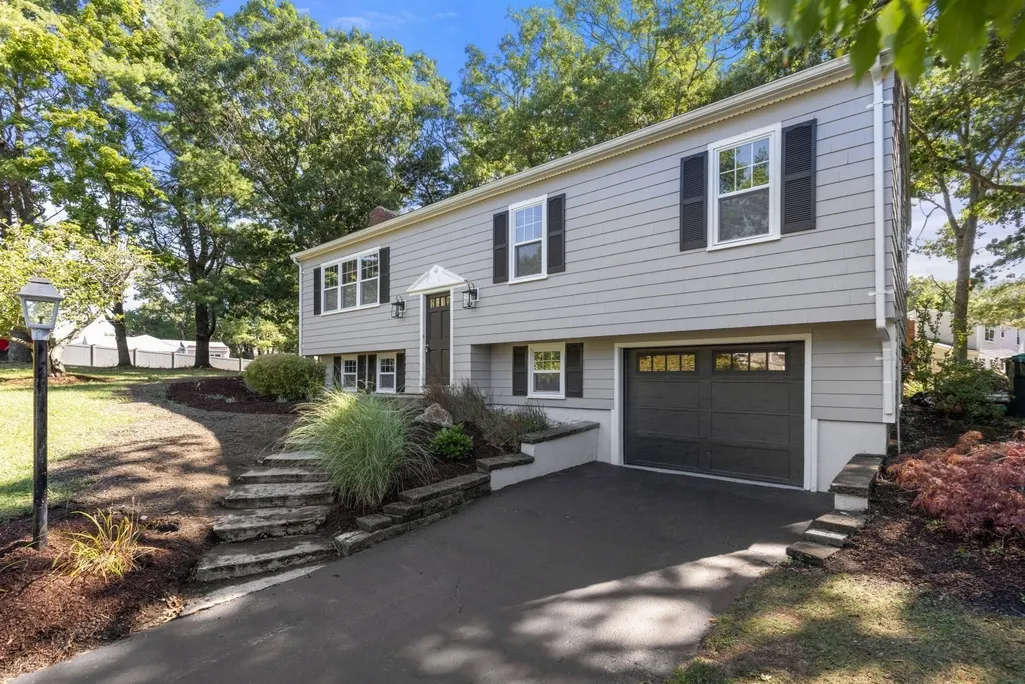
- StyleRaised Ranch
- Year Built1969
- Taxes$ 5660
- Price$ 749,000
- Bedrooms3
- Full Bathrooms2
- Half Bathrooms0
- Sqr Footage1568
- Lot Size0.47 Acres
Data Source:
Massachusetts MLS Property Info Network (MLSPIN)
Property Description
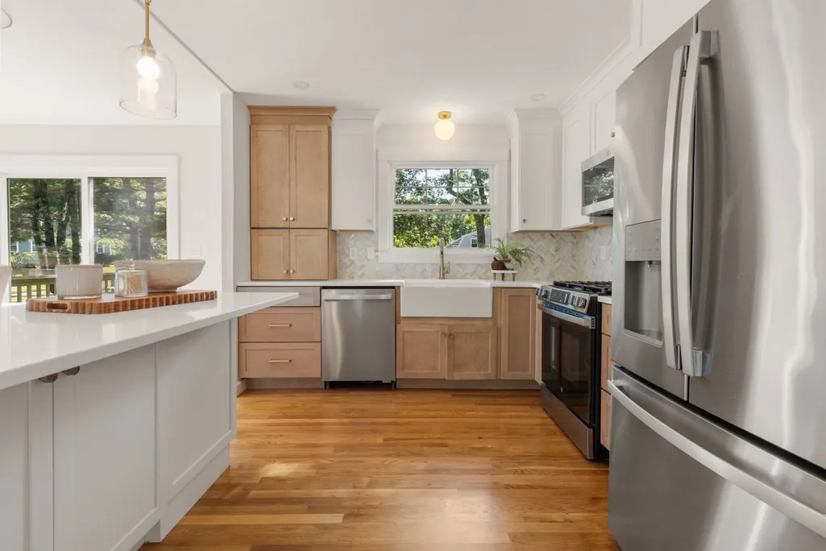
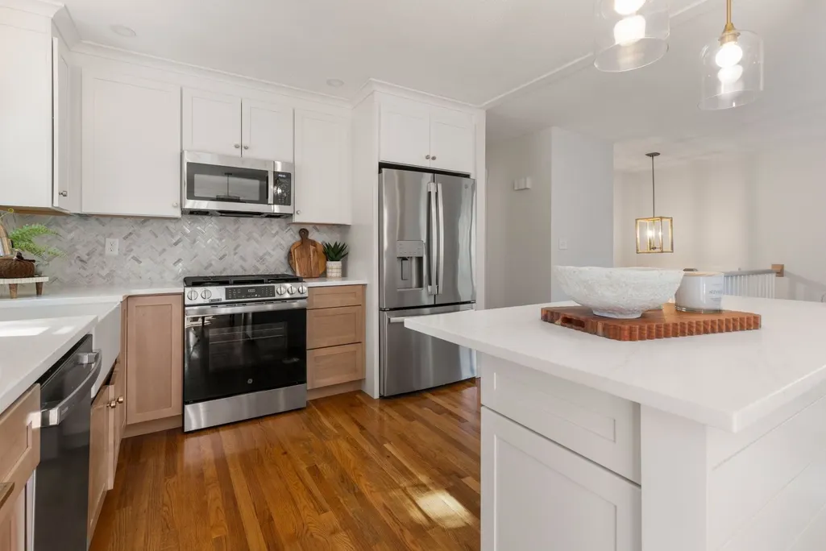
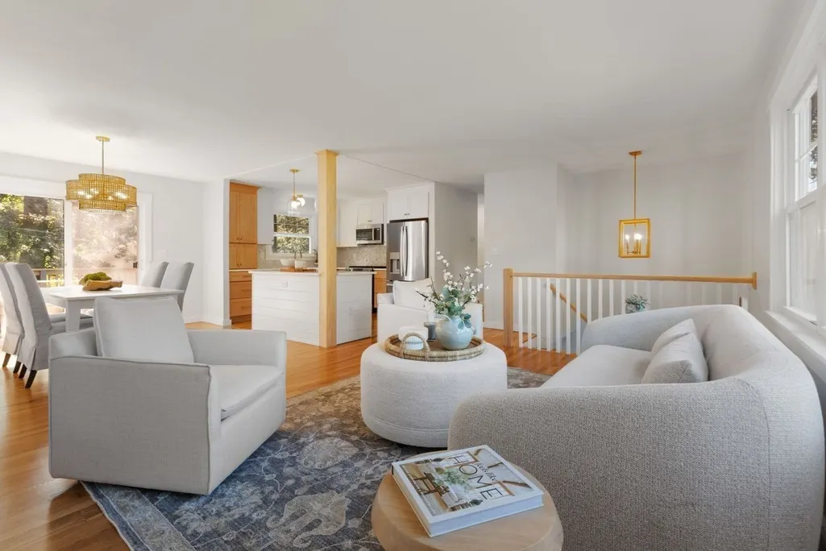
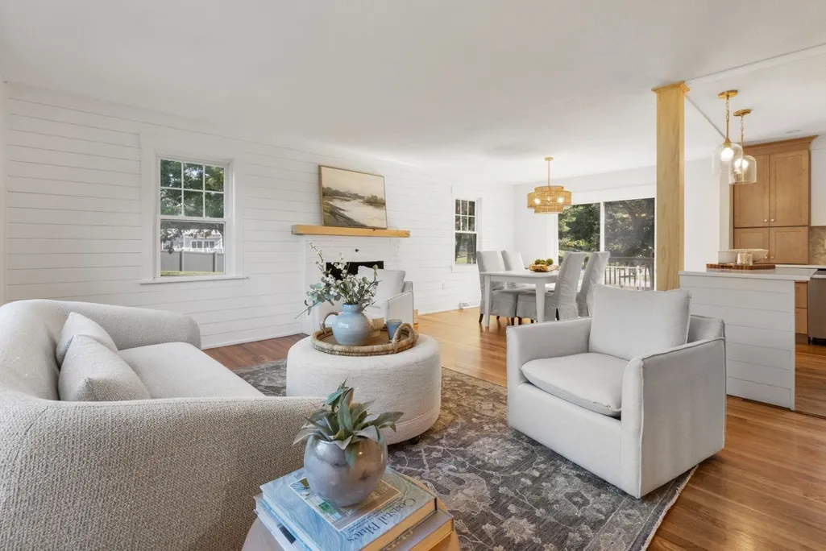
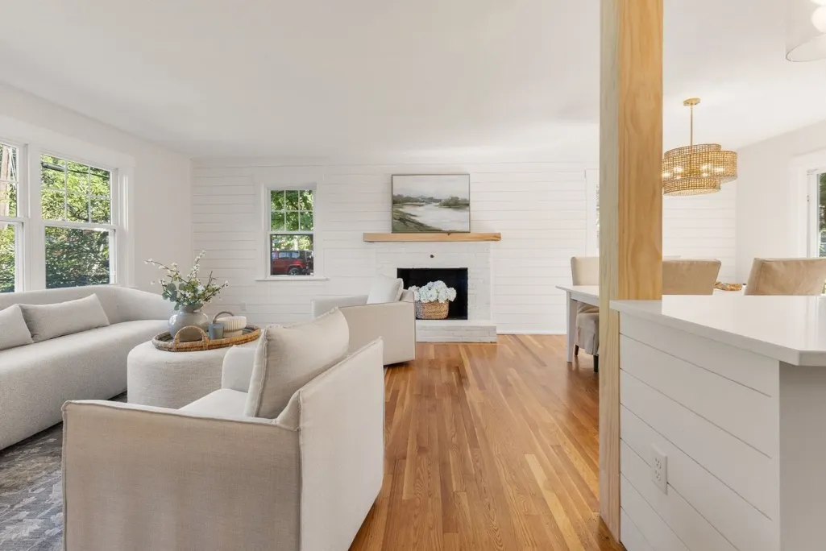
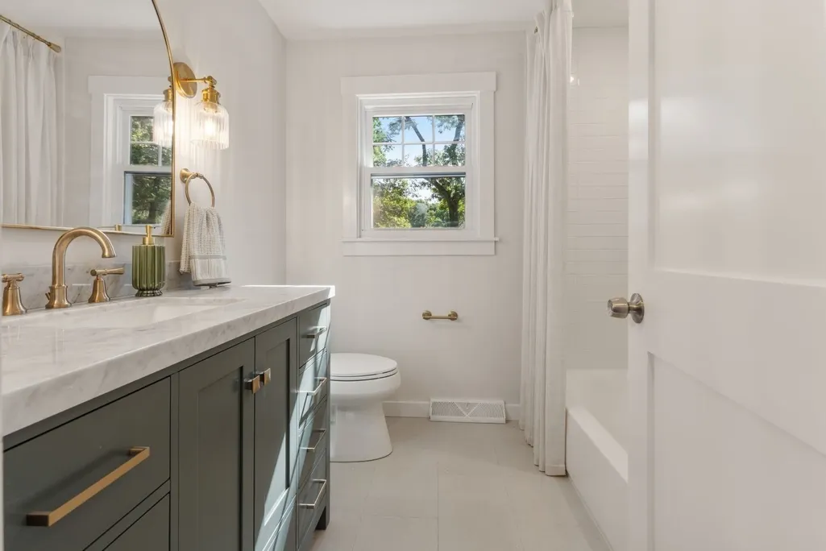
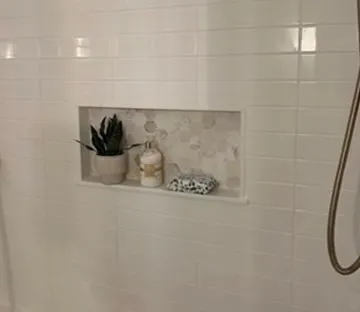
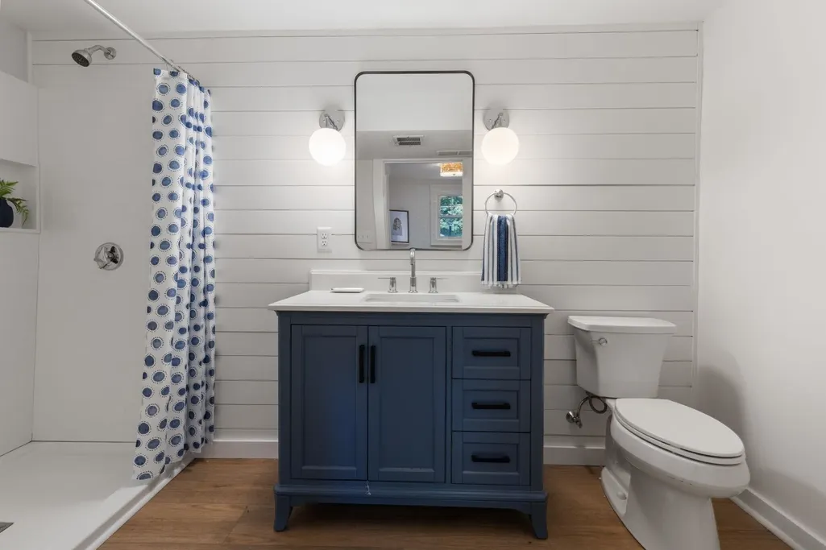
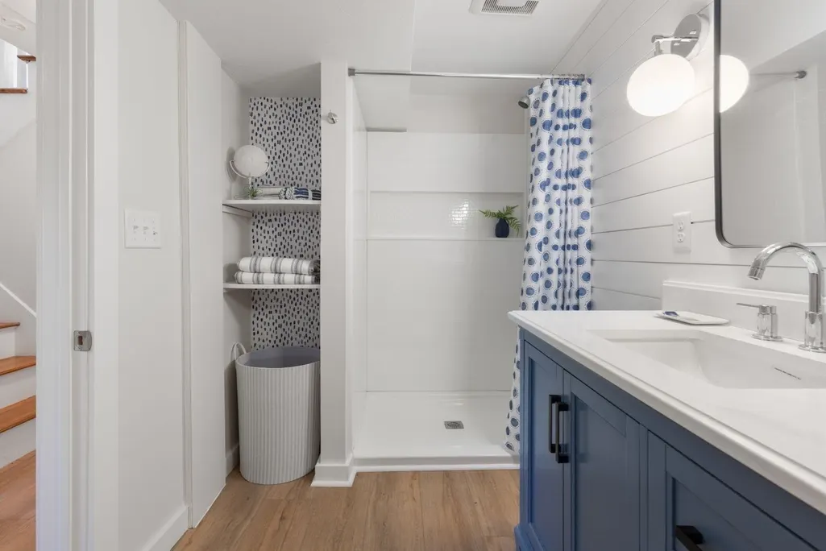
Experience easy living in this beautifully updated home, where classic community appeal meets charm with stylish modern finishes and upgrades. This inviting three-bedroom, two-bath home is ideally located in the highly sought-after Blackmount neighborhood. The thoughtfully redesigned kitchen showcases new cabinetry, new flooring, stunning quartz countertops, a farmers sink, a marble backsplash, and brand-new appliances. A new bathroom has been recently added and there is a fully renovated existing bathroom; both have beautiful vanities with striking solid stone counter tops. Additional improvements include updated electrical, plumbing, interior doors, a brand-new garage door, hot water tank, and numerous other upgrades that add comfort, convenience, and lasting value.
| Elementary School | Middle School | High School |
|---|---|---|
| Governor Winslow Elementary School | Furnace Brook Middle School | Marshfield High |
| Price History | |
|---|---|
| 9/16/2026 | Listed $749,000 |
General Features
| Sewer | Private Sewer |
|---|---|
| Heating | Central,Natural Gas |
| Cooling | None |
| Utilities | for Gas Range,for Gas Oven,for Gas Dryer |
| Roof | Shingle |
| Appliances | Gas Water Heater,Range,Dishwasher,Microwave,Refrigerator,Washer,Dryer |
| Zoning | R1 |
| Garage Spaces | 1 |
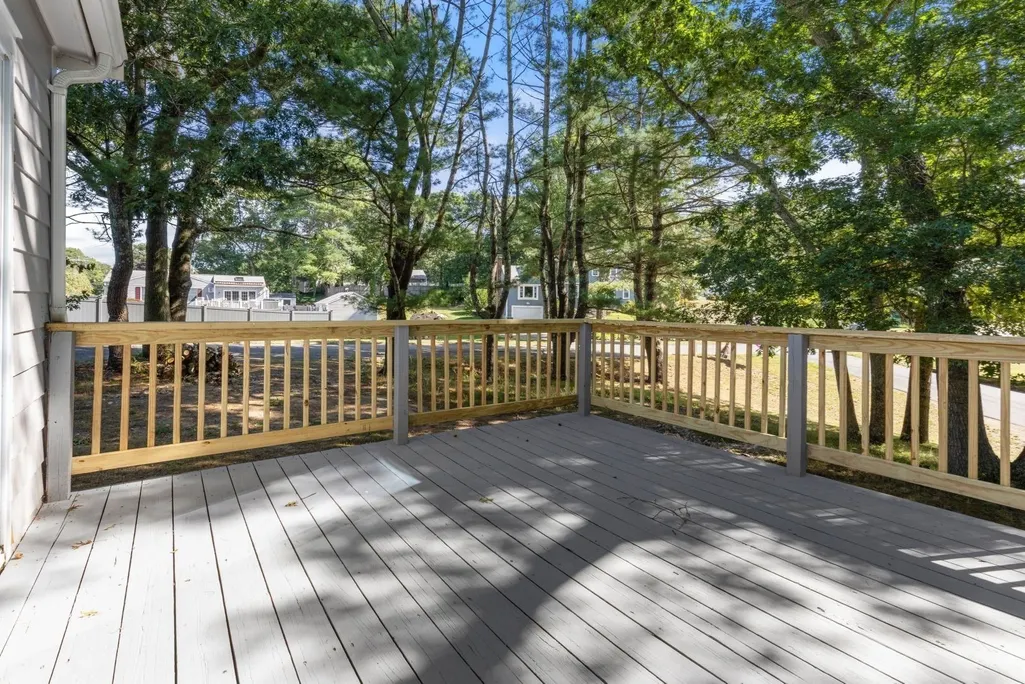
| Patio/Porch Features | Deck,Deck - Wood |
| Architectural Style | Raised Ranch |
| Construction Materials | Frame |
| Year Built | 1969 |
| Electric | 100 Amp Service |
| Property Subtype | Single Family Residence |
| Tax Year | 2026 |
| Parcel Number | 1073784 |
| Waterfront Features | Harbor,Ocean,River |
| Community Features | Public Transportation,Shopping,Pool,Tennis Court(s),Park,Walk/Jog Trails,Golf,Medical Facility,Conservation Area,Highway Access,House of Worship,Marina,Public School |
| County | Plymouth |
| Property Type | Residential |
| HOA | No |
| Attached Garage | Yes |
| Subdivision Name | Blackmount |
| Garage Y/N | Yes |
| Waterview | No |
| Total Rooms | 8 |
| Full Baths | 2 |
| Status | New |
| Directions | Webster Street to right on Balckmount Drive. This home will be on your left. |
| High School | Marshfield High |
| City | Marshfield |
| Disclosures | A new three-bedroom septic system will be installed,at the Seller's expense,prior to closing. The rear brick patio will be removed and replaced with loam/grass,when the new septic system is complete |
| Senior Community Y/N | No |
| Lot Size Units | Acres |
| Lot Size Square Feet | 20473 |
| Carport Y/N | No |
| Elementary School | Governor Winslow |
| Property Attached Y/N | No |
| Year Built Details | Actual |
| Tax Annual Amount | 5660 |
| Home Warranty Y/N | No |
| Middle/Junior High School | Furnace Brook |
| Building Area Units | Square Feet |
| Primary Bedroom Level | First |
| Standard Status | Active |
| Year Built Source | Public Records |
| Tax Assessed Value | 589000 |
| Tax Lot | 0011 |
| Certified Treated | None |
Interior Features
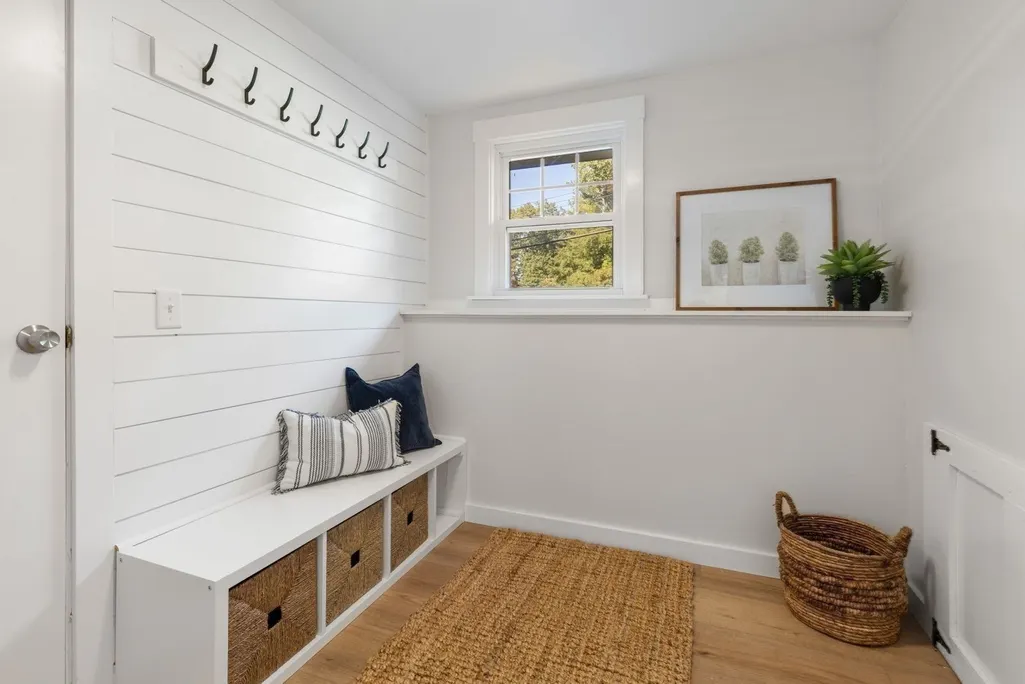
| Interior Amenities | Mud Room |
|---|---|
| Flooring | Wood,Tile,Hardwood |
| Total Fireplaces | 1 |
| Fireplace Features | Living Room |
| Kitchen Level | First |
| Air Conditioning Y/N | No |
| Heating Y/N | Yes |
| Window Features | Insulated Windows |
| Fireplace Y/N | Yes |
| Above Grade Finished Area | 1051 |
| Laundry Features | In Basement,Gas Dryer Hookup |
| Total Bedrooms | 3 |
| Below Grade Finished Area | 517 |
| Living Room Level | First |
| LivingAreaSource | Other |
| Kitchen Features | Flooring - Hardwood,Countertops - Stone/Granite/Solid,Recessed Lighting,Remodeled,Stainless Steel Appliances,Lighting - Pendant |
| Total Baths | 2 |
| Living Room Features | Flooring - Hardwood,Remodeled |
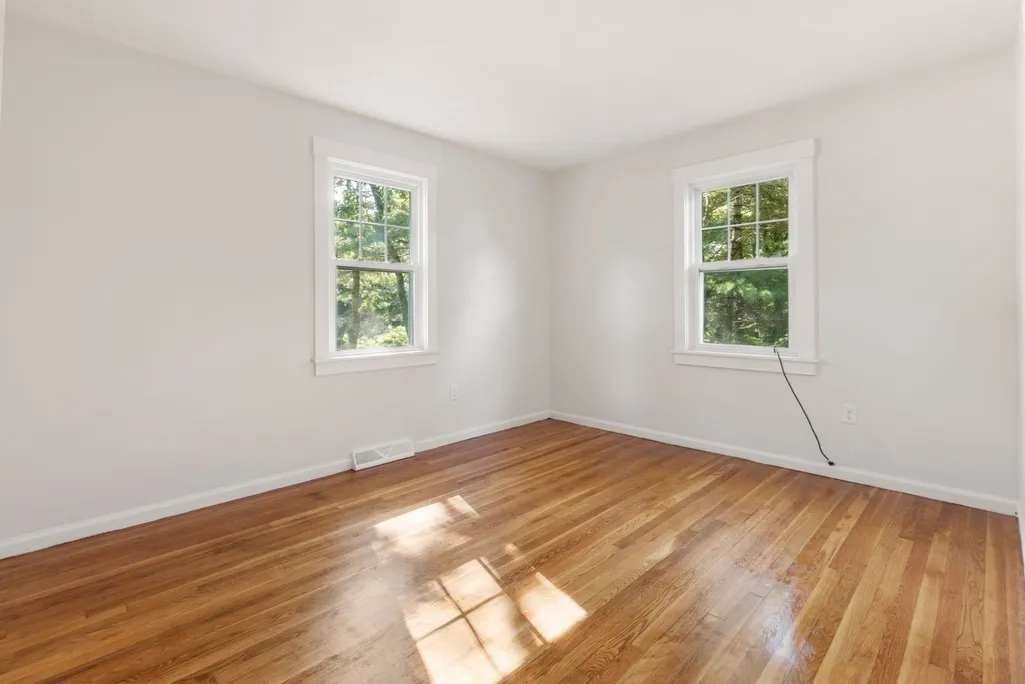
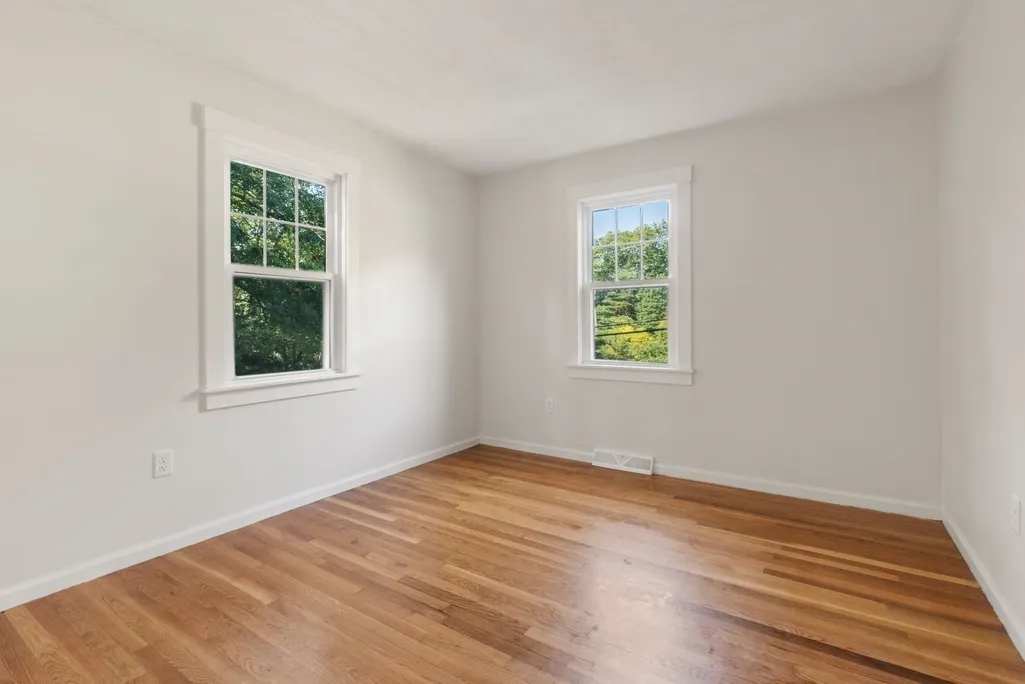
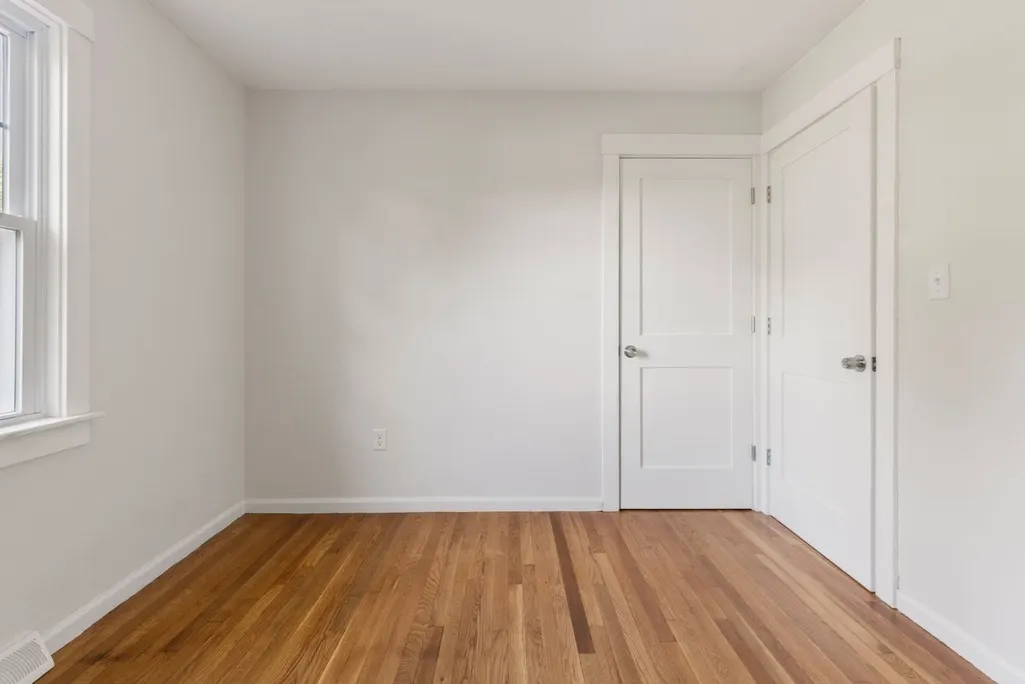
| Bedroom 3 Features | Flooring - Hardwood |
| Bedroom 2 Features | Flooring - Hardwood |
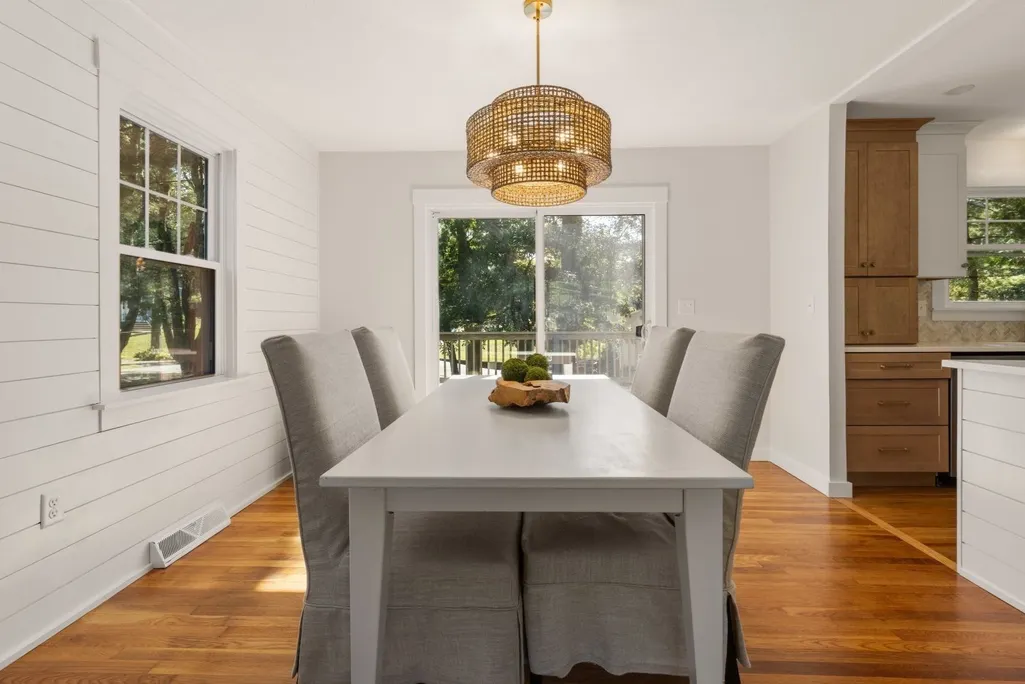
| Dining Room Features | Flooring - Hardwood,Deck - Exterior,Exterior Access,Recessed Lighting |
| Kitchen Area | 110 |
| Kitchen Length | 11 |
| Kitchen Width | 10 |
| Primary on Main | 143 |
| Second Bedroom Length | 13 |
| Second Bedroom Width | 11 |
| Bedroom 3 Area | 110 |
| Bedroom 3 Length | 11 |
| Bedroom 3 Width | 10 |
| Dining Room Area | 12 |
| Dining Room Width | 10 |
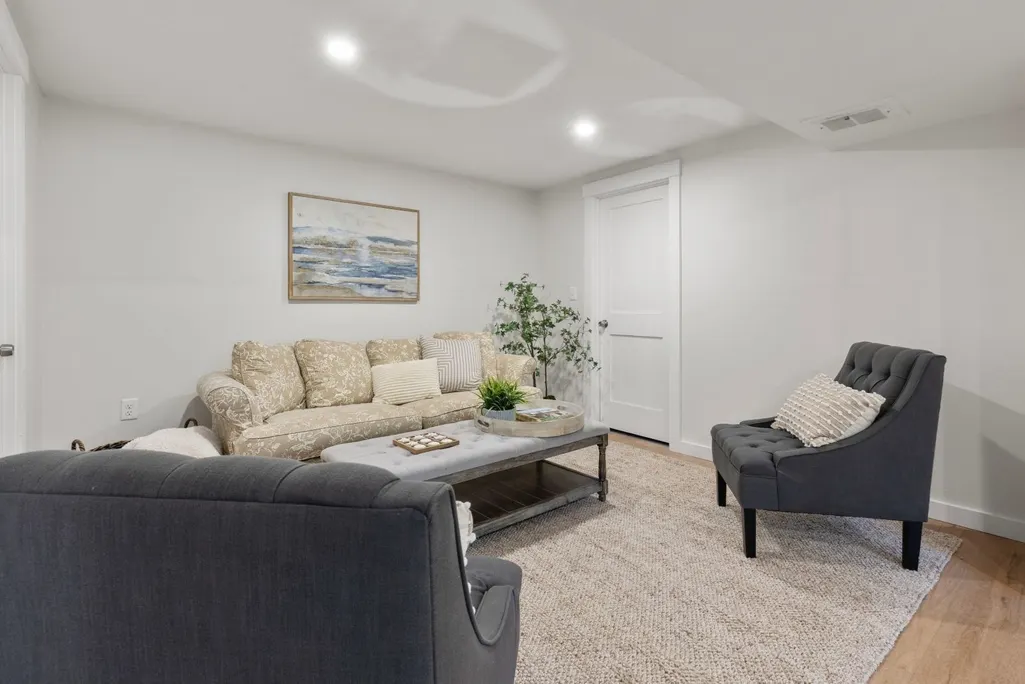
| Family Room Area | 357 |
| Family Room Length | 21 |
| Living Room Area | 280 |
| Living Room Length | 20 |
| Living Room Width | 14 |
| Primary Bedroom Area | 143 |
| Primary Bedroom Length | 13 |
| Primary Bedroom Width | 11 |
| Family Room Width | 17 |
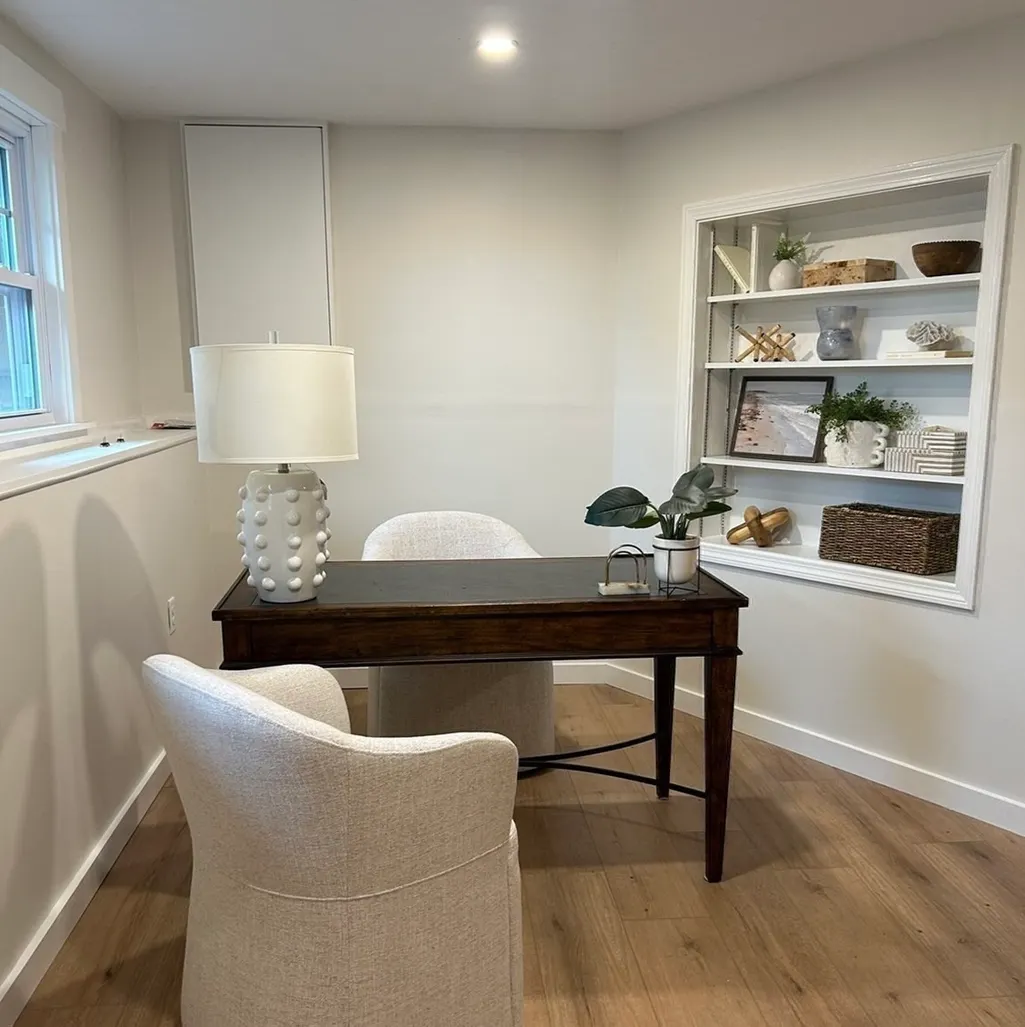
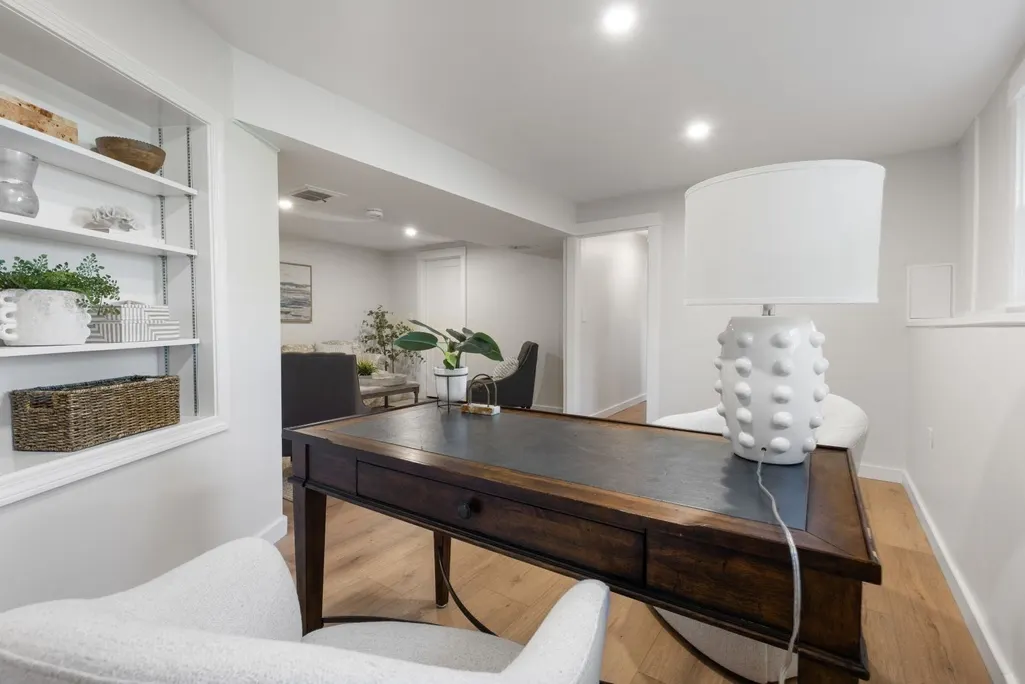
| Family Room Level | Basement |
| Family Room Features | Flooring - Vinyl,Recessed Lighting,Remodeled |
| Dining Room Level | First |
| Dining Room Area | 120 |
| Bedroom 3 Level | First |
| Second Bedroom Level | First |
| Bathroom 1 Level | First |
| Bathroom 2 Level | Basement |
Exterior Features
| Exterior Amenities | Deck,Deck - Wood,Rain Gutters |
|---|---|
| Parking Features | Under,Paved Drive,Off Street |
| Lot Features | Corner Lot,Wooded,Gentle Sloping |
| Water Source | Public |
| Total Parking | 3 |
| Lot Size Area | 0.47 |
| Foundation Details | Concrete Perimeter |
| Spa | No |
| Building Area Total | 1568 |
| Lot Size Acres | 0.47 |
| Road Surface Type | Paved |
| Waterfront Y/N | No |
| Covered Spaces | 1 |
Amenities
- Foreclosure
- Views
- Short Sale
- New Construction
- Adult 55+
- Lease To Own
- No HOA Fees
- Furnished
- Primary On Main
- Air Conditioning
- Seller Finance
- Green
- Fixer Upper
- Horse
- Golf
- Fireplace
- Deck
- Garage
- Basement
- Pool
Property vs Single Family Average in 02050
Price
Taxes
Year Built
 Massachusetts MLS Property Info Network (MLSPIN) - The property listing data and information set forth herein were provided to MLS Property Information Network, Inc. from third party sources, including sellers, lessors and public records, and were compiled by MLS Property Information Network, Inc. The property listing data and information are for the personal, non commercial use of consumers having a good faith interest in purchasing or leasing listed properties of the type displayed to them and
