
Open House Sat, Sep 19th 11:00 AM - 12:30 PM
Address
14 Thoreau Rd, Acton, MA
Price
$ 999,000
Property Attributes
- MLS#73577899
- TypeSingle Family
- Listing Status New
- CountyMIDDLESEX
- CityActon
- NeighborhoodRobbins Park
- Zip01720
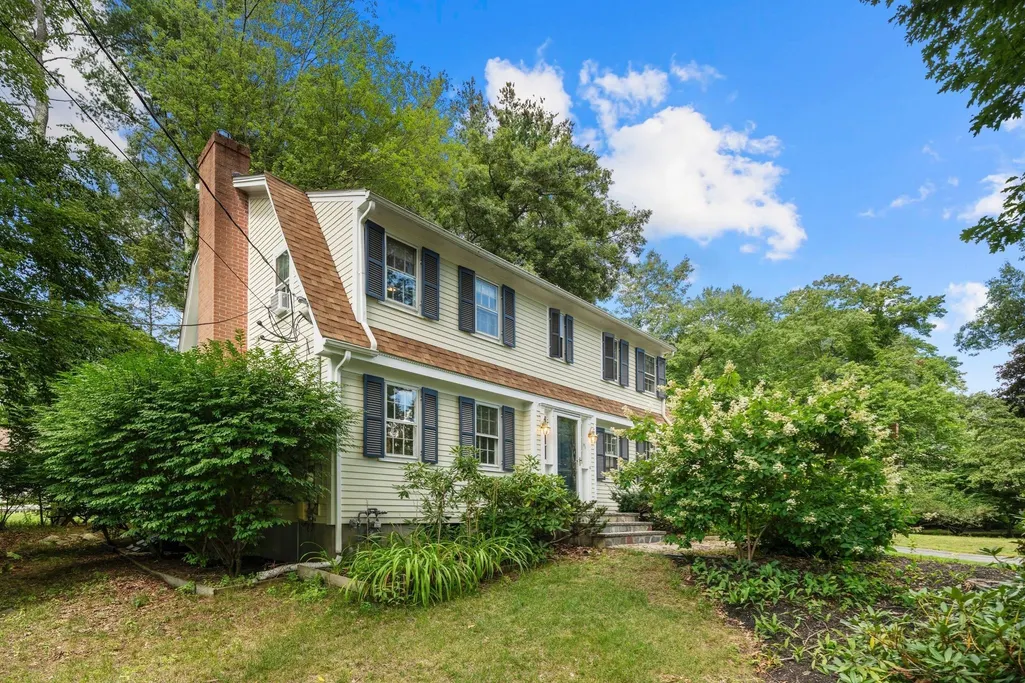
- StyleColonial
- Year Built1958
- Taxes$ 15701
- Price$ 999,000
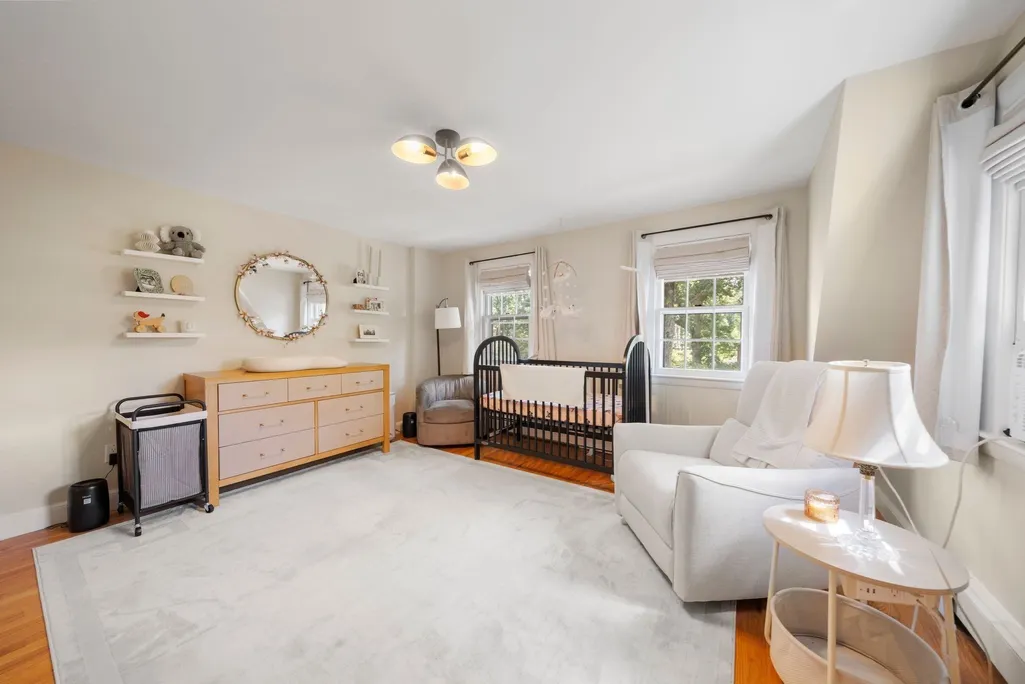
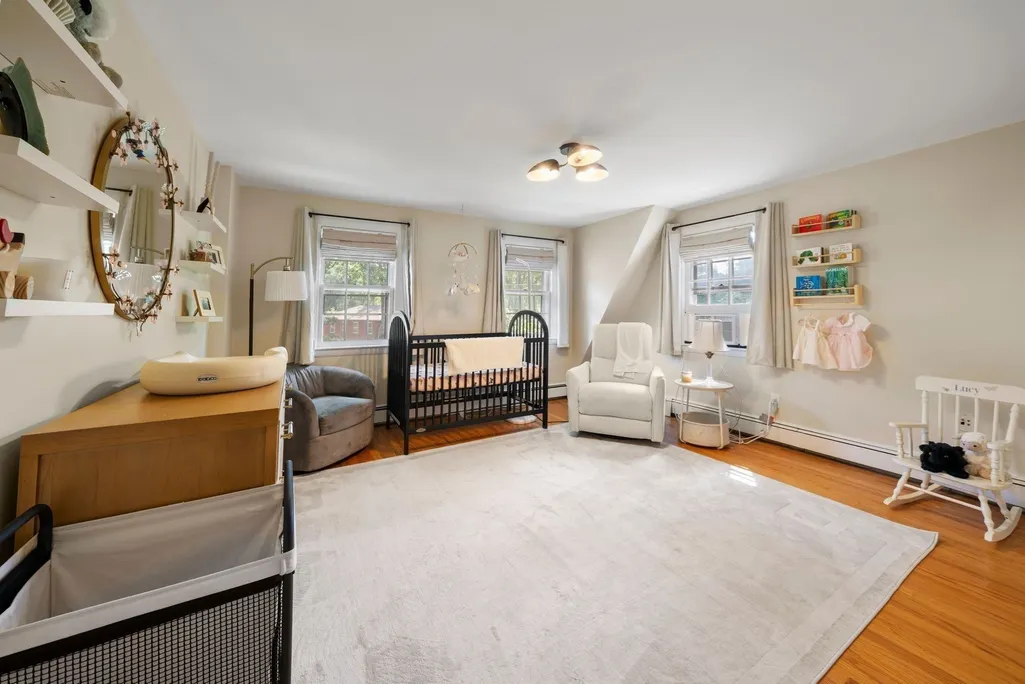
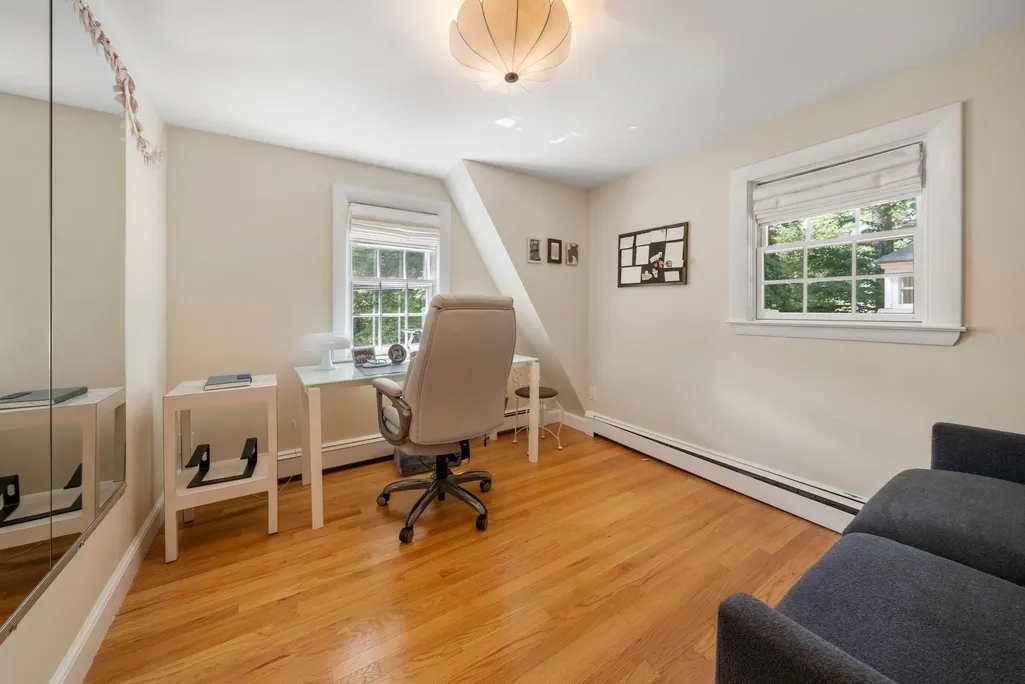
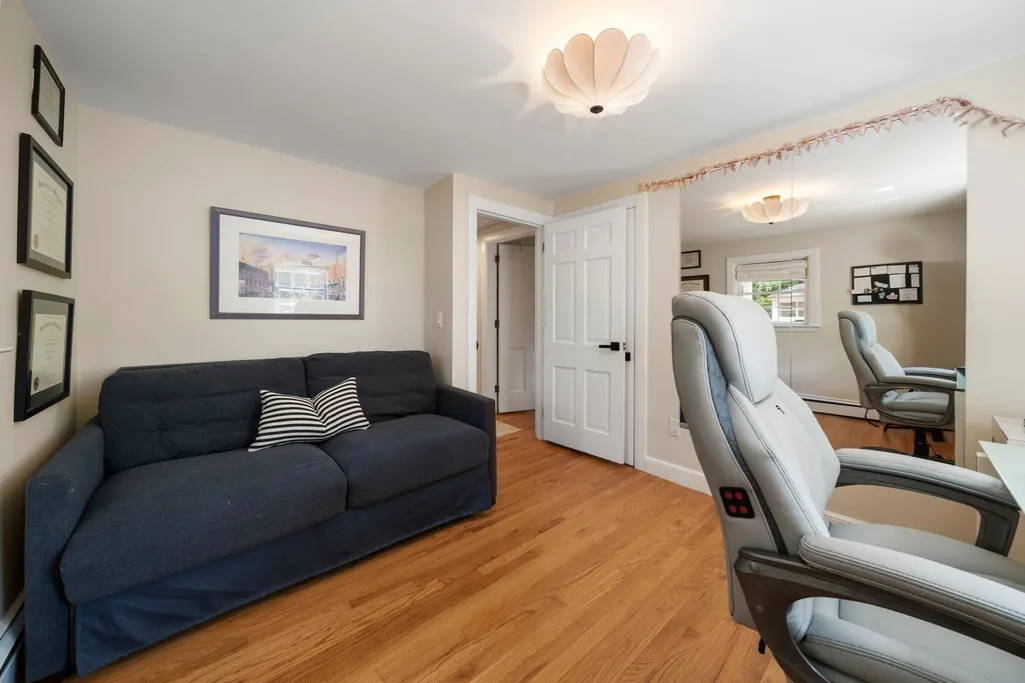
- Bedrooms4
- Full Bathrooms2
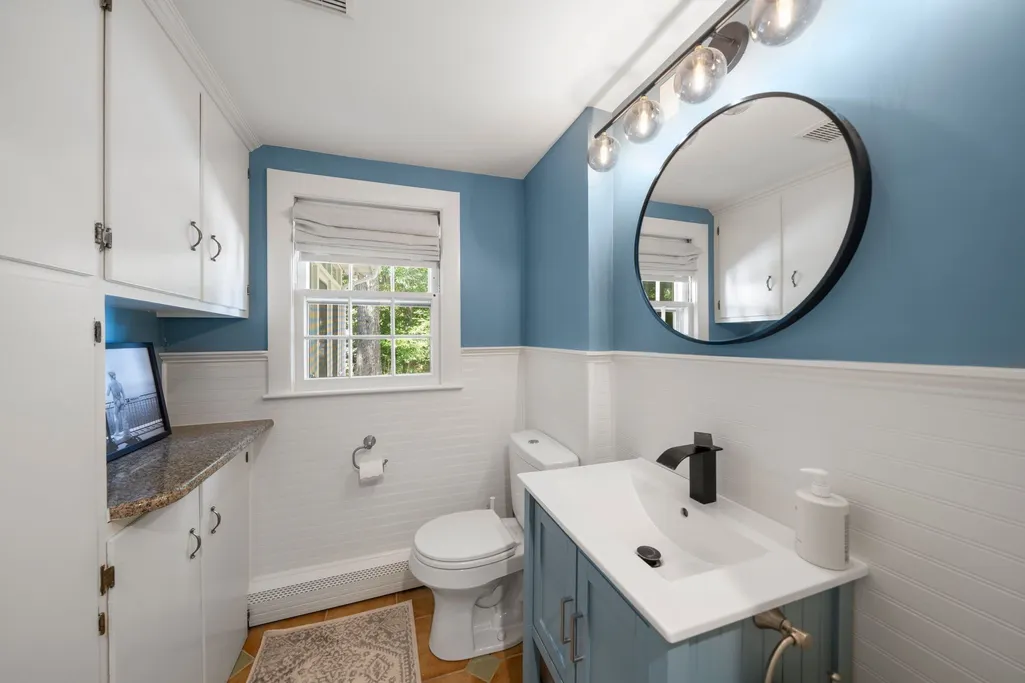
- Half Bathrooms1
- Sqr Footage2505
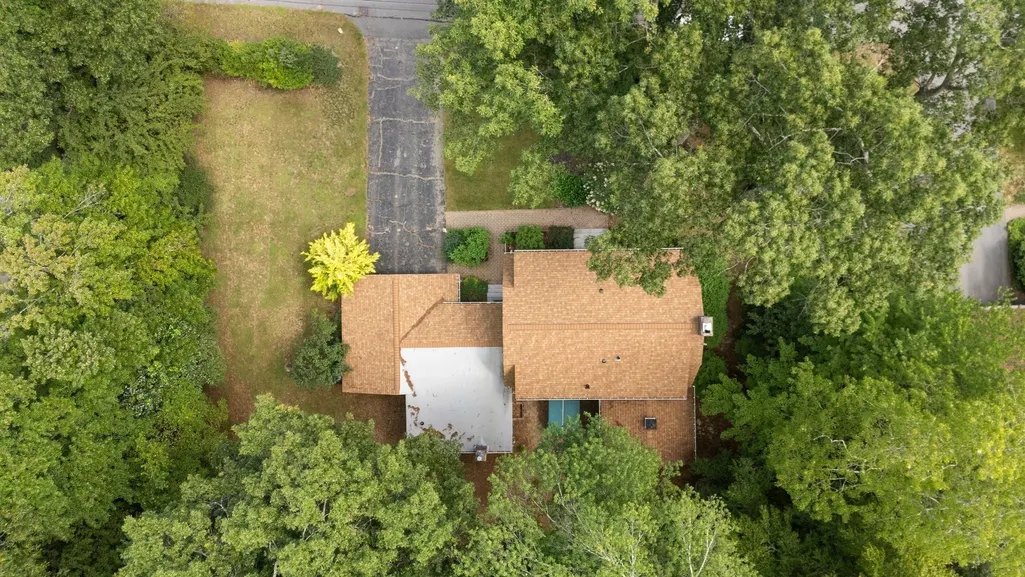
- Lot Size0.46 Acres
Data Source:
Massachusetts MLS Property Info Network (MLSPIN)
Property Description
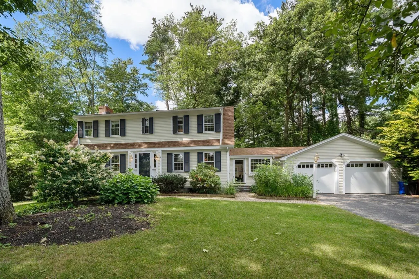
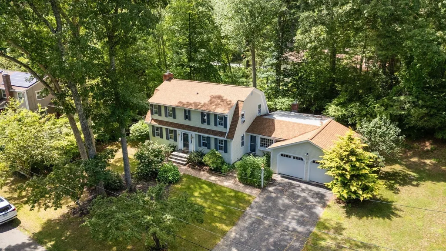
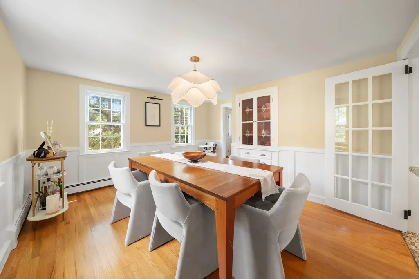
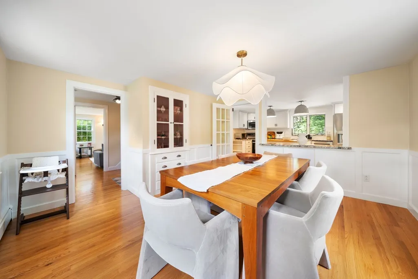
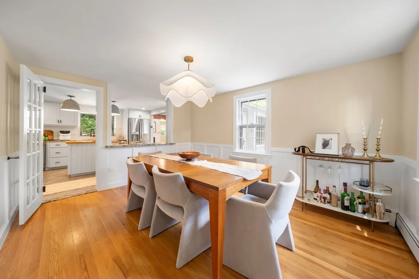
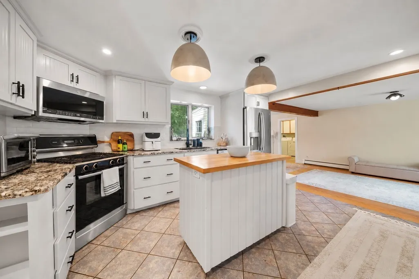
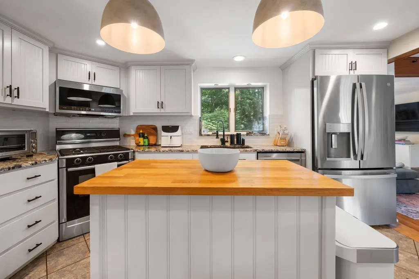
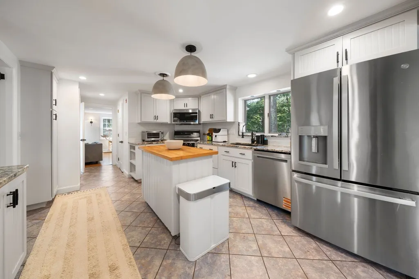
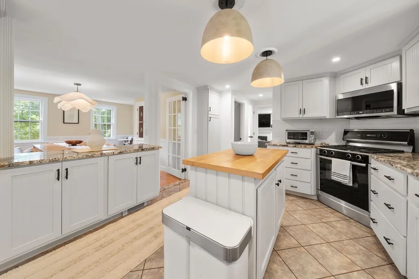
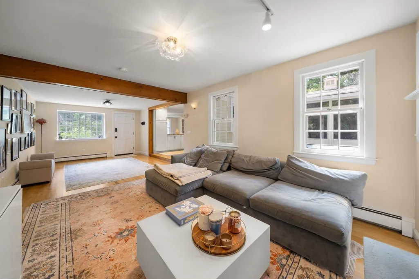
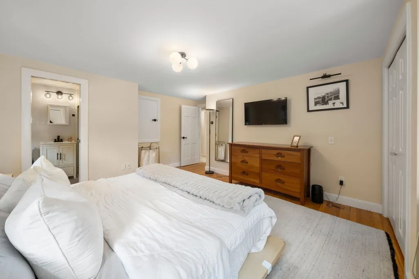
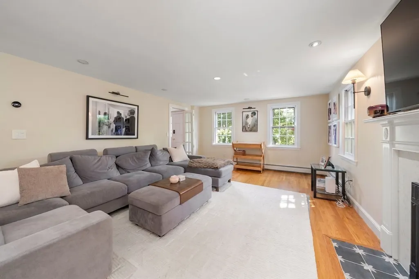
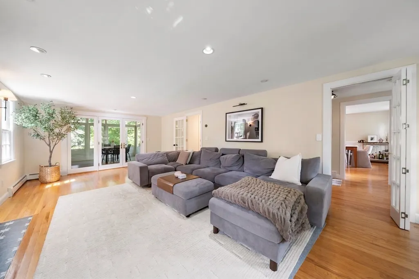
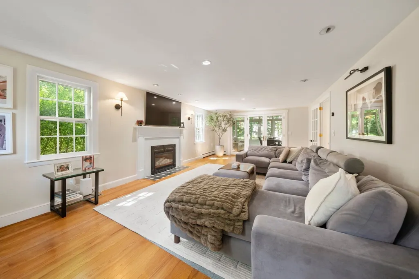
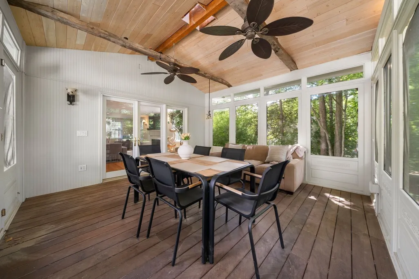
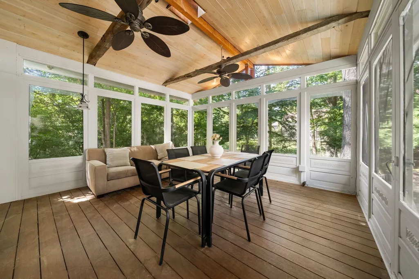
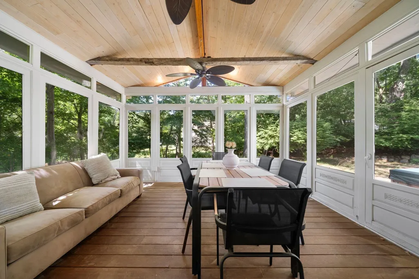
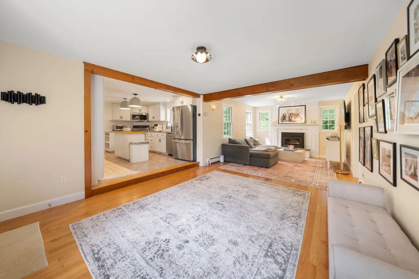
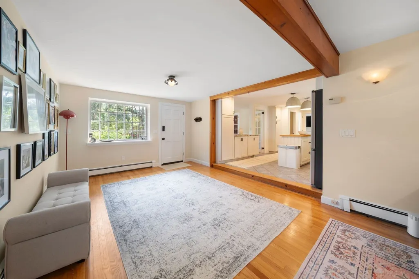
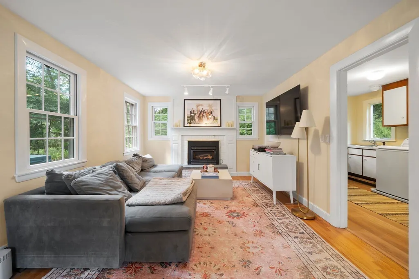
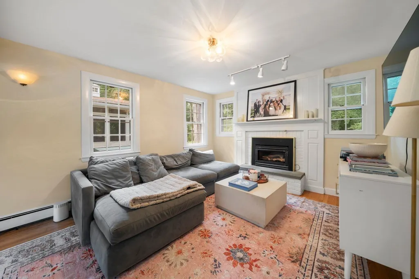
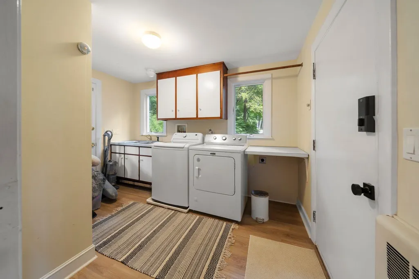
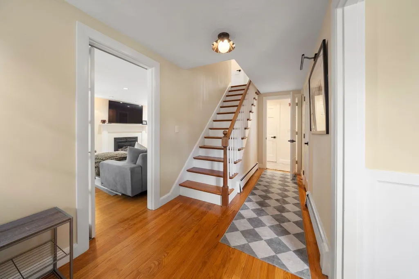
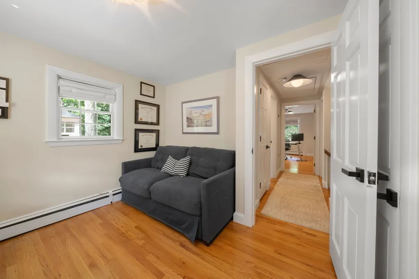
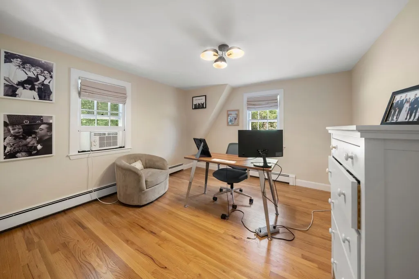
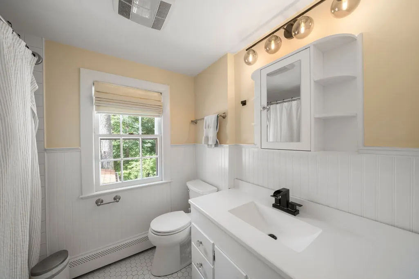
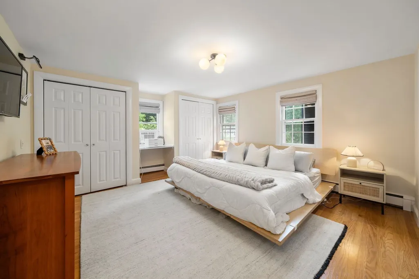
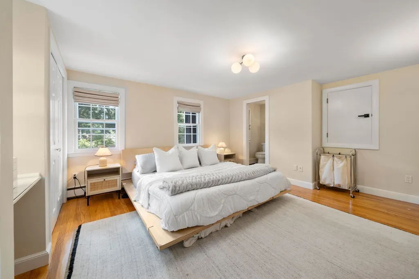
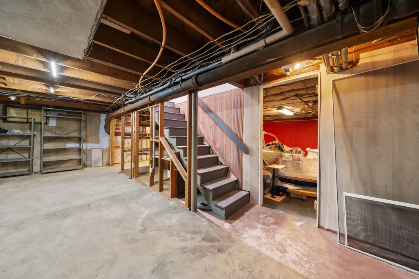
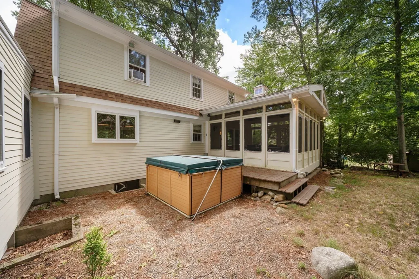
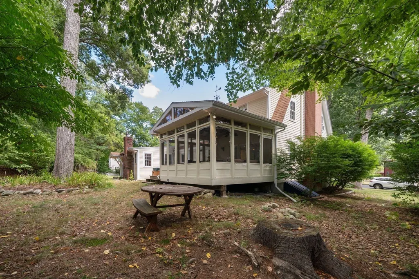
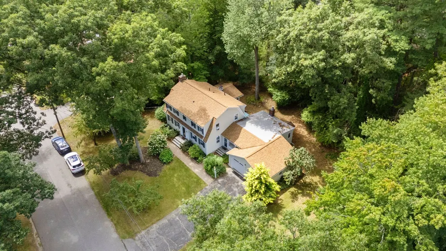
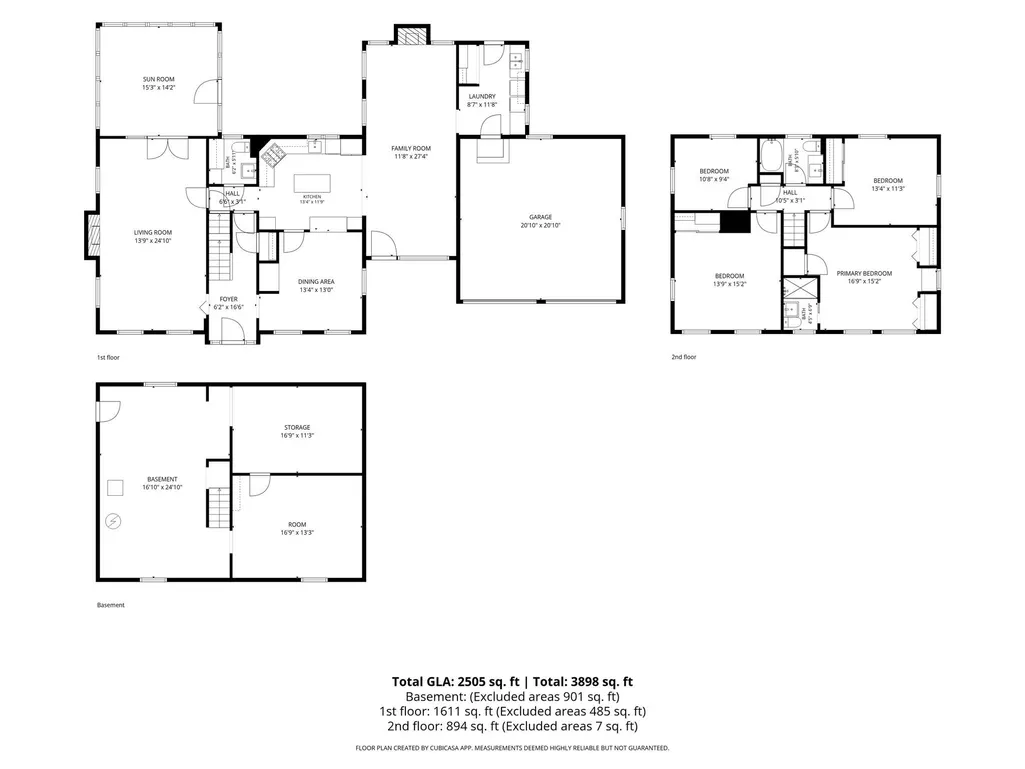
Welcome to 14 Thoreau Road, a beautifully maintained 4-bedroom, 2.5-bath Colonial offering more than 2,300 square feet in Acton’s beloved Robbins Park neighborhood. The main level unfolds with two distinct living spaces: a cozy room tucked just off the mudroom and a gracious main living room with a fireplace and direct access to the screened porch—the perfect setting for morning coffee, summer dinners, or a quiet evening surrounded by nature. A sun-filled kitchen, formal dining room, and mudroom with direct entry from the two-car garage create an effortless everyday flow. Upstairs, four generously proportioned bedrooms include a spacious and private primary retreat. The full basement offers abundant storage and wonderful future potential. Set on nearly half an acre, the home also features a large driveway and a peaceful yard with room to gather, garden, and play. Robbins Park residents may join the neighborhood pool, adding to the neighborhood’s special sense of community. Enjoy easy access to Acton’s shops, restaurants, commuter rail, and schools, with the storybook charm of Concord just minutes away.
| Middle School | High School |
|---|---|
| Rj Grey Middle School | Abrsh High School |
| Price History | |
|---|---|
| 9/16/2026 | Listed $999,000 |
General Features
| Sewer | Private Sewer |
|---|---|
| Heating | Baseboard,Natural Gas |
| Cooling | Wall Unit(s),Whole House Fan |
| Roof | Shingle,Rubber |
| Appliances | Gas Water Heater,Range,Dishwasher,Microwave,Refrigerator,Washer,Dryer |
| Zoning | 000 |
| Garage Spaces | 2 |
| Patio/Porch Features | Porch - Enclosed,Deck - Wood |
| Architectural Style | Colonial |
| Year Built | 1958 |
| Electric | 200+ Amp Service |
| Property Subtype | Single Family Residence |
| Tax Year | 2026 |
| Parcel Number | M:00G4 B:0068 L:0000,311832 |
| Community Features | Pool,Park,Walk/Jog Trails,Medical Facility,Highway Access,Public School |
| County | Middlesex |
| Property Type | Residential |
| HOA | No |
| Attached Garage | Yes |
| Subdivision Name | Robbins Park |
| Garage Y/N | Yes |
| Total Rooms | 8 |
| Full Baths | 2 |
| Status | New |
| Directions | Please Use GPS/Google Maps |
| High School | Abrsh |
| City | Acton |
| Disclosures | Owners have not used the gas fireplace in Great Room. Operation of the hot tub is unknown as it has not been opened. Neighborhood pool membership information is available. Details are available to jo |
| Senior Community Y/N | No |
| Lot Size Units | Acres |
| Lot Size Square Feet | 20250 |
| Carport Y/N | No |
| Property Attached Y/N | No |
| Year Built Details | Actual |
| Tax Annual Amount | 15701 |
| Home Warranty Y/N | No |
| Middle/Junior High School | Rj Grey |
| Building Area Units | Square Feet |
| Primary Bedroom Level | Second |
| Standard Status | Active |
| Year Built Source | Public Records |
| Tax Assessed Value | 915500 |
| Certified Treated | Unknown |
Interior Features
| Interior Amenities | Ceiling Fan(s),Vaulted Ceiling(s),Sun Room |
|---|---|
| Basement | Full,Bulkhead,Radon Remediation System |
| Flooring | Hardwood,Stone / Slate |
| Total Fireplaces | 2 |
| Fireplace Features | Family Room,Living Room |
| Kitchen Level | First |
| Air Conditioning Y/N | Yes |
| Heating Y/N | Yes |
| Fireplace Y/N | Yes |
| Above Grade Finished Area | 2505 |
| Half Baths | 1 |
| Laundry Features | Closet/Cabinets - Custom Built,Main Level,Exterior Access,First Floor |
| Total Bedrooms | 4 |
| Below Grade Finished Area | 901 |
| Living Room Level | First |
| LivingAreaSource | Measured |
| Kitchen Features | Flooring - Stone/Ceramic Tile,Countertops - Stone/Granite/Solid,Kitchen Island |
| Total Baths | 3 |
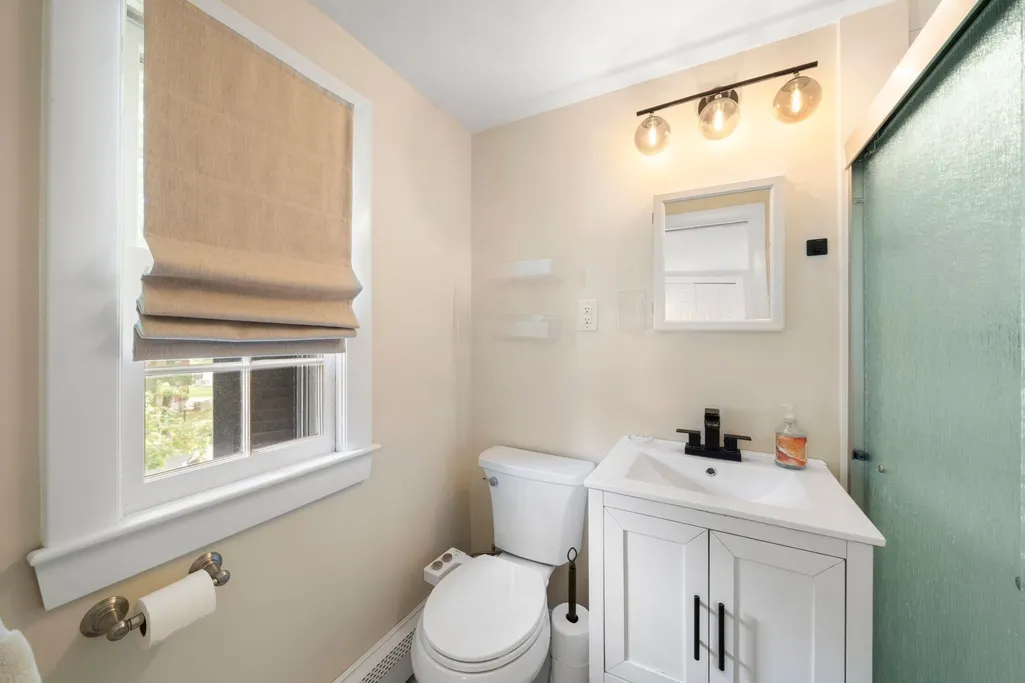
| Primary Bathroom Features | Yes |
| Living Room Features | Flooring - Hardwood |
| Bedroom 4 Features | Flooring - Hardwood |
| Bedroom 3 Features | Flooring - Hardwood |
| Bedroom 2 Features | Flooring - Hardwood |
| Dining Room Features | Flooring - Hardwood,Wainscoting |
| Kitchen Area | 154 |
| Kitchen Length | 14 |
| Kitchen Width | 11 |
| Primary on Main | 195 |
| Second Bedroom Length | 13 |
| Second Bedroom Width | 15 |
| Bedroom 3 Area | 156 |
| Bedroom 3 Length | 13 |
| Bedroom 3 Width | 12 |
| Bedroom 4 Area | 117 |
| Bedroom 4 Length | 13 |
| Bedroom 4 Width | 9 |
| Dining Room Area | 13 |
| Dining Room Width | 13 |
| Family Room Area | 324 |
| Family Room Length | 27 |
| Living Room Area | 350 |
| Living Room Length | 25 |
| Living Room Width | 14 |
| Primary Bedroom Area | 225 |
| Primary Bedroom Features | Bathroom - Full,Cedar Closet(s),Flooring - Hardwood |
| Primary Bedroom Length | 15 |
| Primary Bedroom Width | 15 |
| Family Room Width | 12 |
| Family Room Level | First |
| Family Room Features | Flooring - Hardwood |
| Dining Room Level | First |
| Dining Room Area | 169 |
| Bedroom 4 Level | Second |
| Bedroom 3 Level | Second |
| Second Bedroom Level | Second |
| Bathroom 1 Level | First |
| Bathroom 2 Level | Second |
| Bathroom 3 Level | Second |
Exterior Features
| Exterior Amenities | Balcony / Deck,Porch - Enclosed,Deck - Wood |
|---|---|
| Parking Features | Attached,Garage Door Opener,Paved Drive,Driveway |
| Lot Features | Level |
| Water Source | Public |
| Total Parking | 8 |
| Lot Size Area | 0.46 |
| Foundation Details | Concrete Perimeter |
| Spa | No |
| Building Area Total | 2505 |
| Lot Size Acres | 0.46 |
| Waterfront Y/N | No |
| Covered Spaces | 2 |
| Door Features | French Doors |
| Road Frontage Type | Public |
Amenities
- Foreclosure
- Views
- Short Sale
- New Construction
- Adult 55+
- Lease To Own
- No HOA Fees
- Furnished
- Primary On Main
- Air Conditioning
- Seller Finance
- Green
- Fixer Upper
- Horse
- Golf
- Fireplace
- Deck
- Garage
- Basement
- Pool
Property vs Single Family Average in 01720
Price
Taxes
Year Built
 Massachusetts MLS Property Info Network (MLSPIN) - The property listing data and information set forth herein were provided to MLS Property Information Network, Inc. from third party sources, including sellers, lessors and public records, and were compiled by MLS Property Information Network, Inc. The property listing data and information are for the personal, non commercial use of consumers having a good faith interest in purchasing or leasing listed properties of the type displayed to them and
