
Open House Sun, Sep 20th 01:00 PM - 04:00 PM - Eco Friendly

Address
89-a Red Gate Rd, Tyngsborough, MA
Price
$ 2,999,900
Property Attributes
- MLS#73578053
- TypeSingle Family
- Listing Status New
- CountyMIDDLESEX
- CityTyngsborough
- Zip01879
- StyleColonial
- Year Built1998
- Taxes$ 14393
- Price$ 2,999,900
- Bedrooms3
- Full Bathrooms3
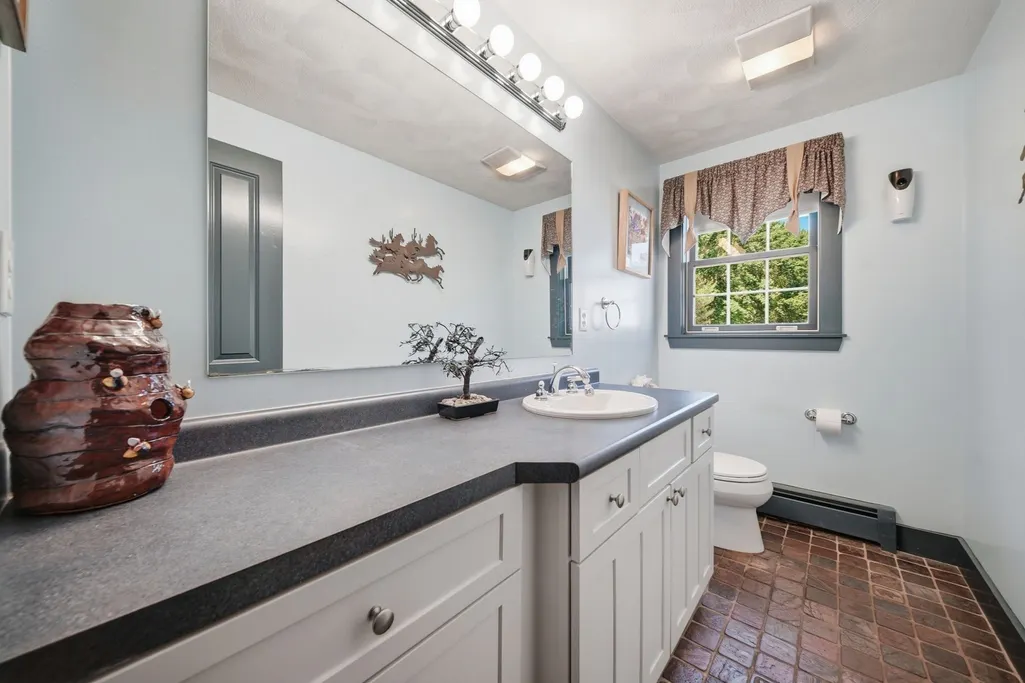
- Half Bathrooms1
- Sqr Footage3753
- Lot Size35.7 Acres
Data Source:
Massachusetts MLS Property Info Network (MLSPIN)
Property Description
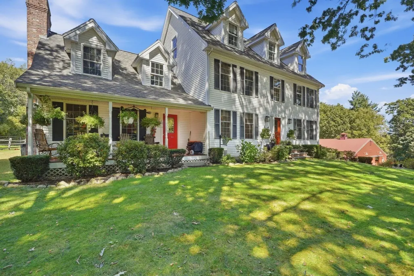
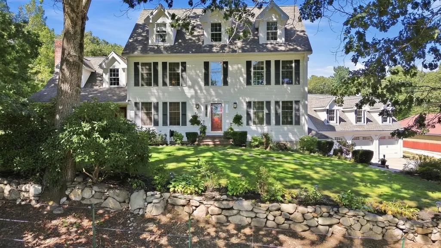
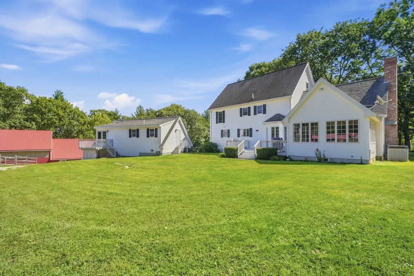
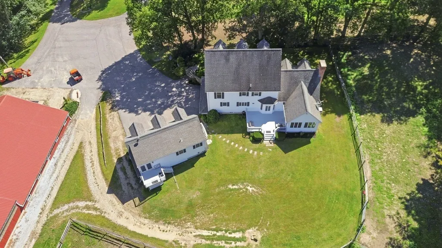
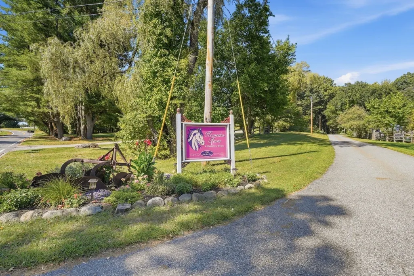
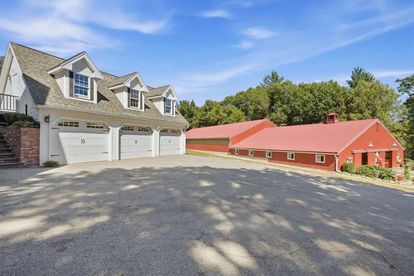
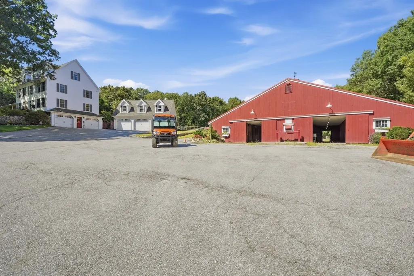
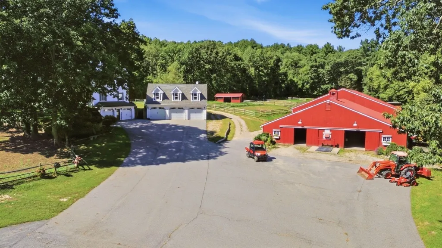
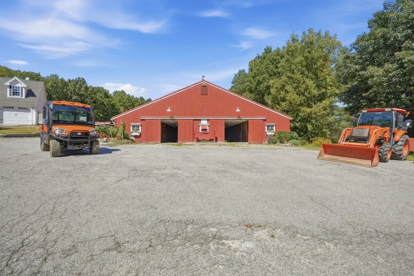
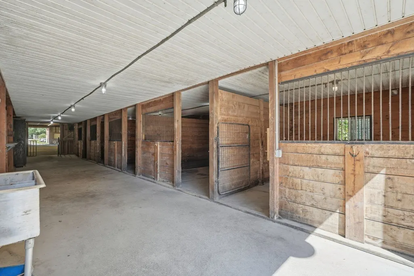
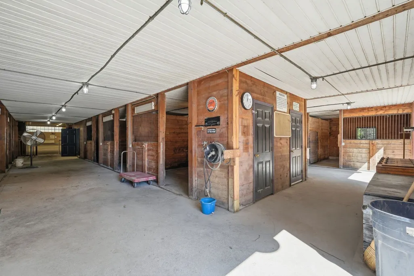
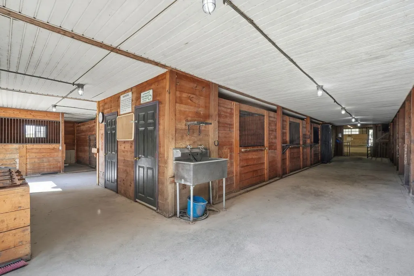
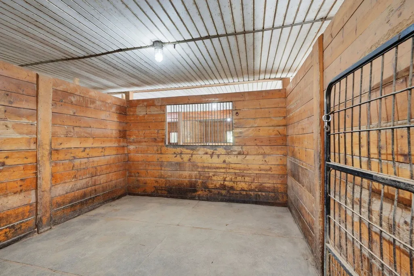
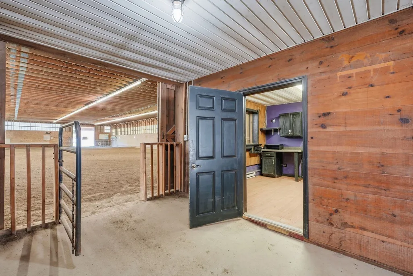
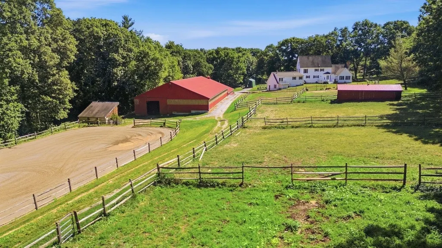
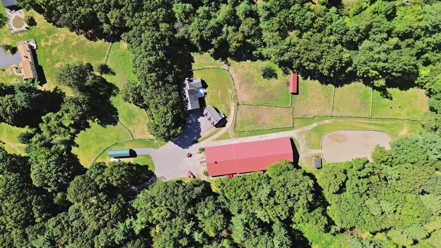
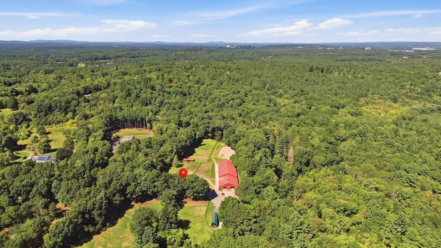
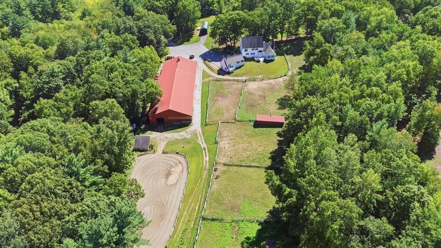
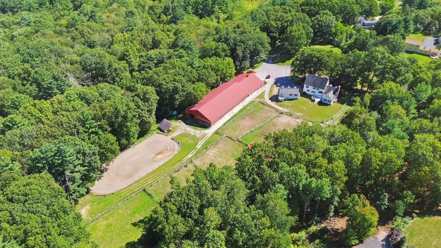
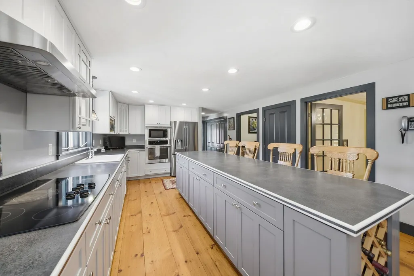
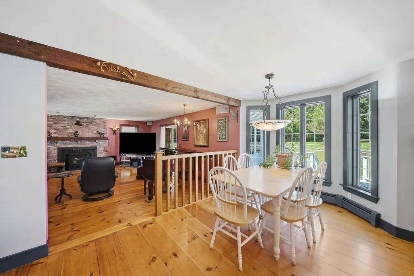
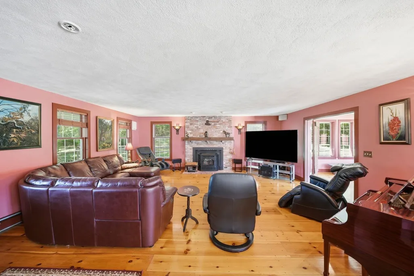
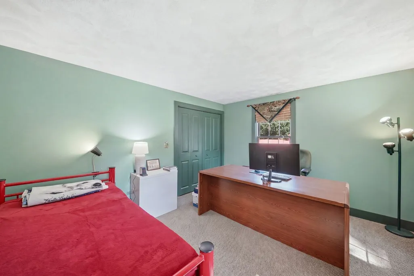
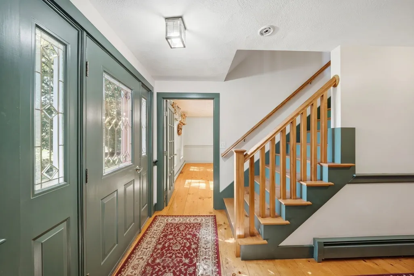
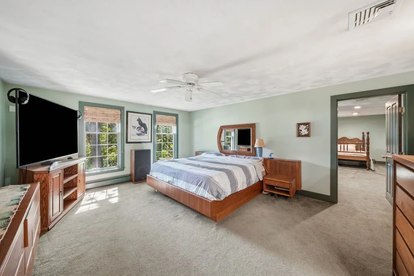
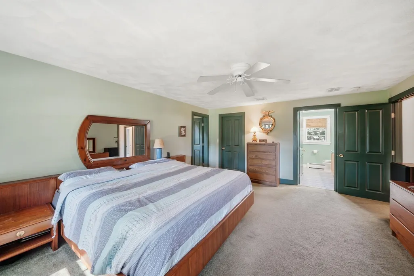
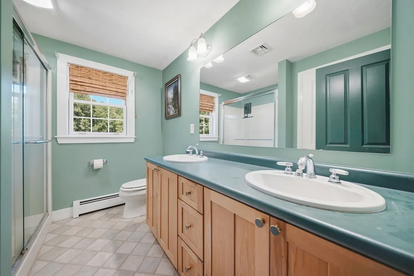
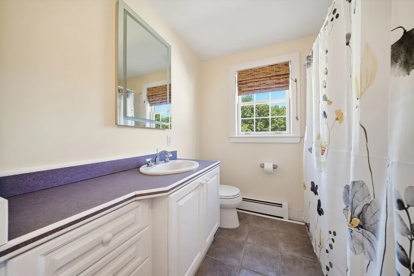
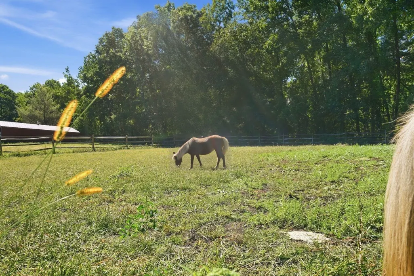
Welcome to Komeeka Farms, an exceptional 35.7-acre equestrian property offering the space, facilities and setting horse enthusiasts dream about. At the heart of the property is a 3,753 sq. ft. Colonial-style home featuring a welcoming farmer’s porch, 10 rooms, 3 bedrooms, 2.5 baths and a 2-car garage underneath. Beyond the main residence, a detached 3-car garage with finished space above, currently utilized as an office, provides tremendous flexibility. The equestrian facilities are the true centerpiece of Komeeka Farms, highlighted by a 13-stall center-aisle barn and an additonal 2-stalls outside making it a total of 15 stalls, indoor riding arena, outdoor arena and 8 paddocks, providing an outstanding setup for year-round riding, training and horse care. With 35.7 acres, the property also offers endless possibilities for creating riding and walking trails throughout the grounds. This is not simply a house with land — Komeeka Farms is an equestrian’s dream property, offering the infrastructure, acreage and versatility that can be difficult to find in one location. Despite its private, expansive setting, the property offers convenient access to Routes 3, 495 and 93 and is just minutes from the New Hampshire border, providing easy access to shopping, dining and tax-free NH shopping. Whether you're looking for a private equestrian retreat, training facility, income property or a property where you can live alongside your horses and enjoy the equestrian lifestyle every day, Komeeka Farms presents a truly special opportunity.
| Price History | |
|---|---|
| 9/16/2026 | Listed $2,999,900 |
General Features
| Sewer | Private Sewer |
|---|---|
| Heating | Baseboard,Oil,Pellet Stove |
| Cooling | Central Air |
| Utilities | for Electric Range,for Electric Dryer,Washer Hookup,Icemaker Connection,Generator Connection |
| Roof | Shingle |
| Appliances | Water Heater,Range,Oven,Dishwasher,Microwave,Refrigerator,Washer,Dryer,Plumbed For Ice Maker |
| Zoning | R1 |
| Garage Spaces | 5 |
| Patio/Porch Features | Deck |
| Architectural Style | Colonial |
| Construction Materials | Frame |
| Year Built | 1998 |
| Electric | Generator,Circuit Breakers,200+ Amp Service,Generator Connection |
| Property Subtype | Single Family Residence |
| Tax Year | 2025 |
| Parcel Number | M:007 B:001A L:0,809166 |
| Community Features | Shopping,Highway Access,Public School |
| County | Middlesex |
| Property Type | Residential |
| HOA | No |
| Attached Garage | Yes |
| Energy Efficient | Thermostat |
| Garage Y/N | Yes |
| Other Structures | Barn/Stable |
| Total Rooms | 10 |
| Full Baths | 3 |
| Status | New |
| Directions | Dunstable Road to Red Gate Road |
| City | Tyngsborough |
| Disclosures | Property is to be sold as is,where is and will need to go through the procedure for 61A First Right of Refusal - see attached document explaining the process that has been provided by me by the Selle |
| Senior Community Y/N | No |
| Lot Size Units | Acres |
| Lot Size Square Feet | 1555092 |
| Carport Y/N | No |
| Property Attached Y/N | No |
| Year Built Details | Actual |
| Tax Annual Amount | 14393 |
| Home Warranty Y/N | No |
| Building Area Units | Square Feet |
| Primary Bedroom Level | Second |
| Standard Status | Active |
| Year Built Source | Public Records |
| Tax Assessed Value | 1166332 |
| Certified Treated | None,Unknown |
Interior Features
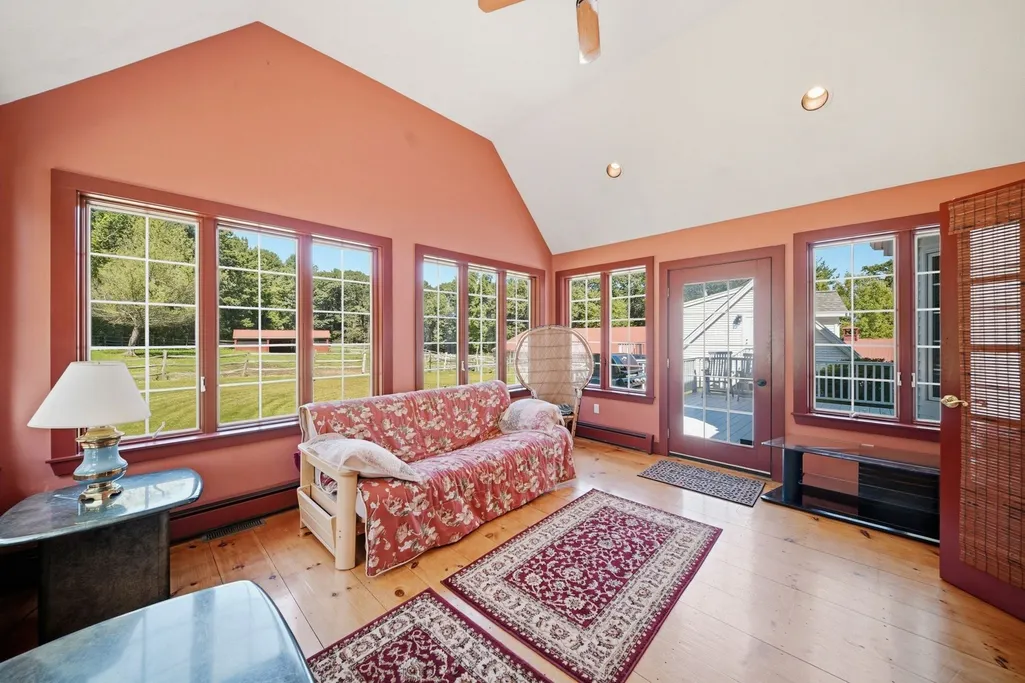
| Interior Amenities | Cathedral Ceiling(s),Ceiling Fan(s),Recessed Lighting,Closet,Sun Room,Home Office |
|---|---|
| Basement | Full,Walk-Out Access,Garage Access,Unfinished |
| Flooring | Wood,Tile,Flooring - Hardwood,Flooring - Wall to Wall Carpet |
| Total Fireplaces | 1 |
| Kitchen Level | First |
| Air Conditioning Y/N | Yes |
| Heating Y/N | Yes |
| Window Features | Insulated Windows |
| Fireplace Y/N | Yes |
| Above Grade Finished Area | 3753 |
| Half Baths | 1 |
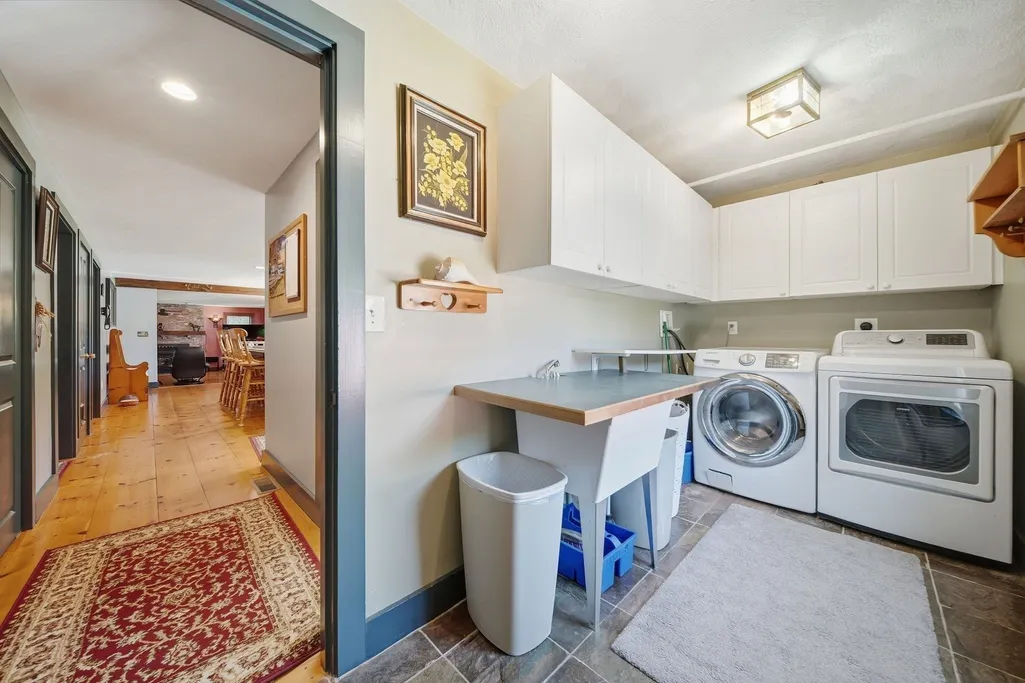
| Laundry Features | Flooring - Stone/Ceramic Tile,Electric Dryer Hookup,Washer Hookup,First Floor |
| Total Bedrooms | 3 |
| Living Room Level | First |
| LivingAreaSource | Public Record |
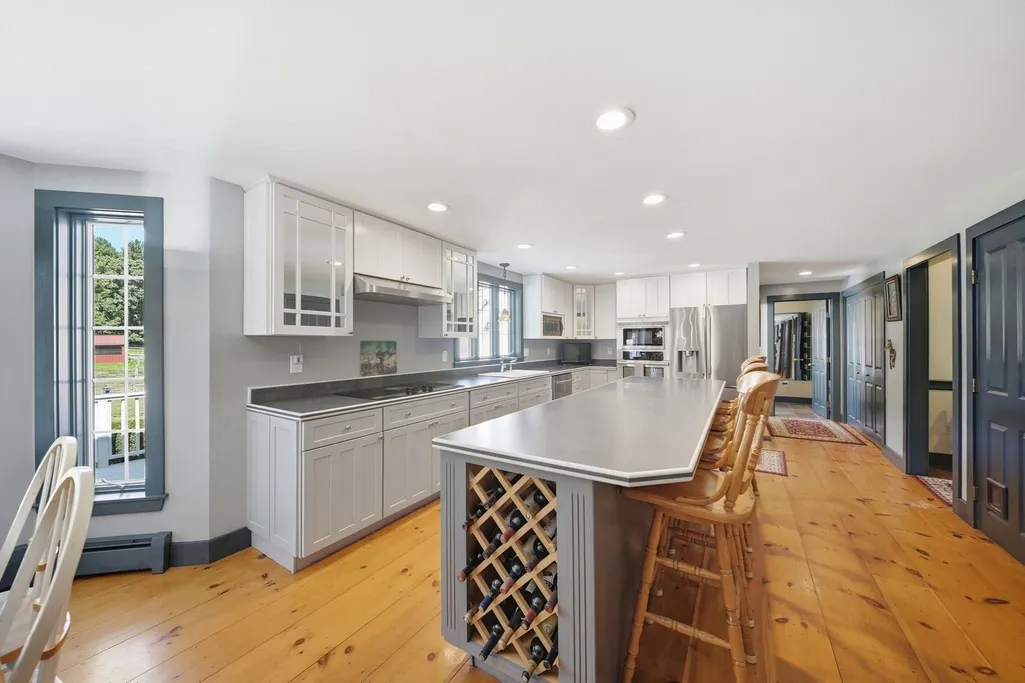
| Kitchen Features | Flooring - Hardwood,Dining Area,Kitchen Island,Recessed Lighting |
| Total Baths | 4 |
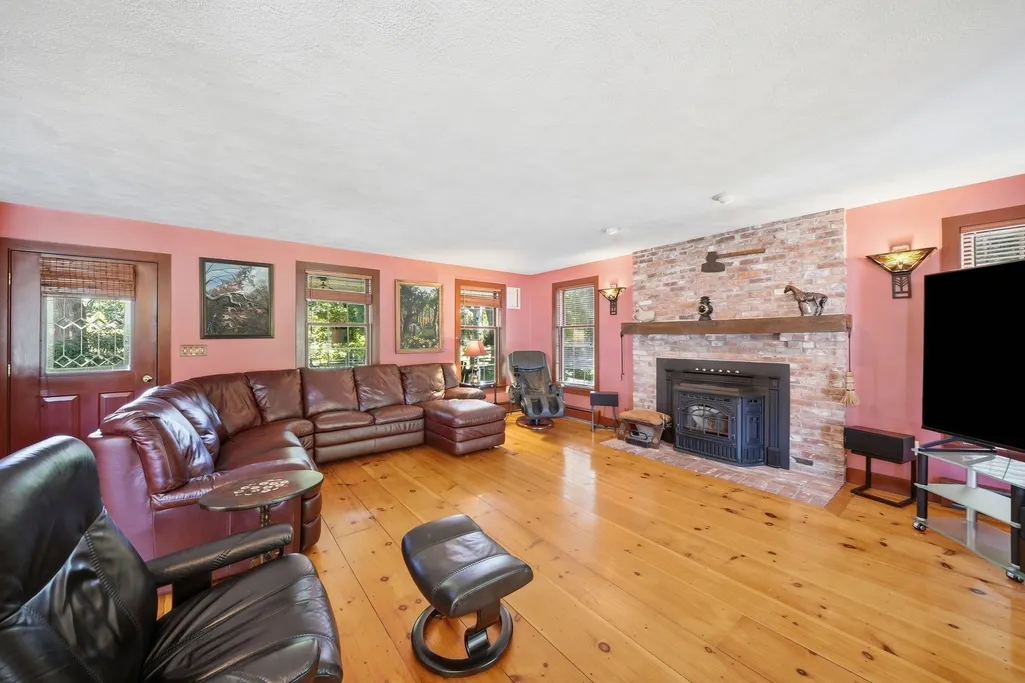
| Living Room Features | Wood / Coal / Pellet Stove,Flooring - Hardwood |
| Bedroom 4 Features | Closet,Flooring - Hardwood |
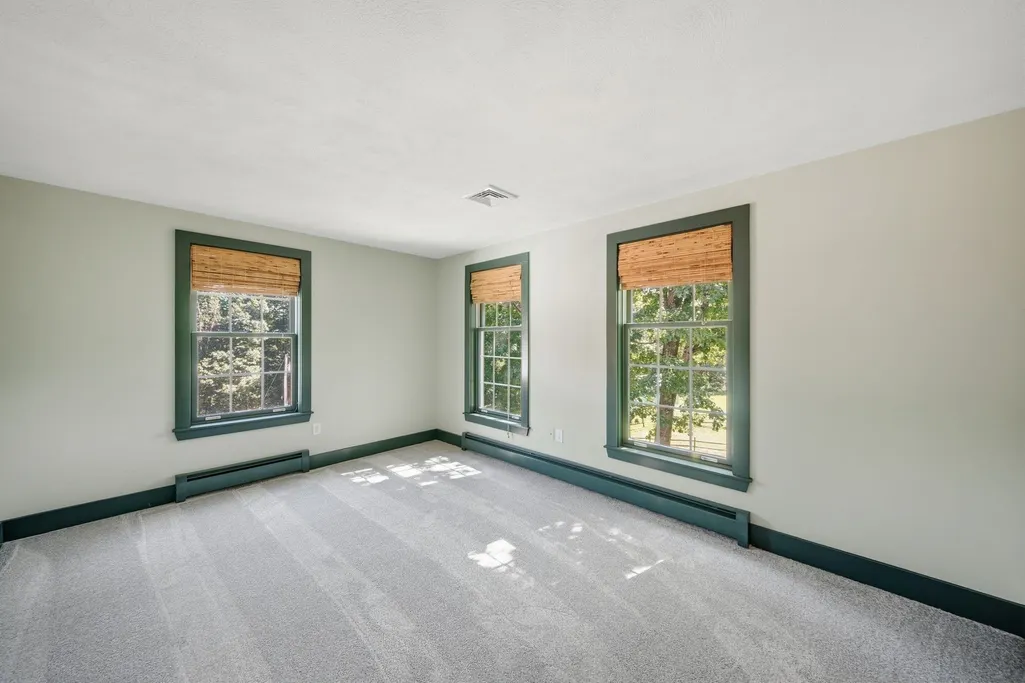
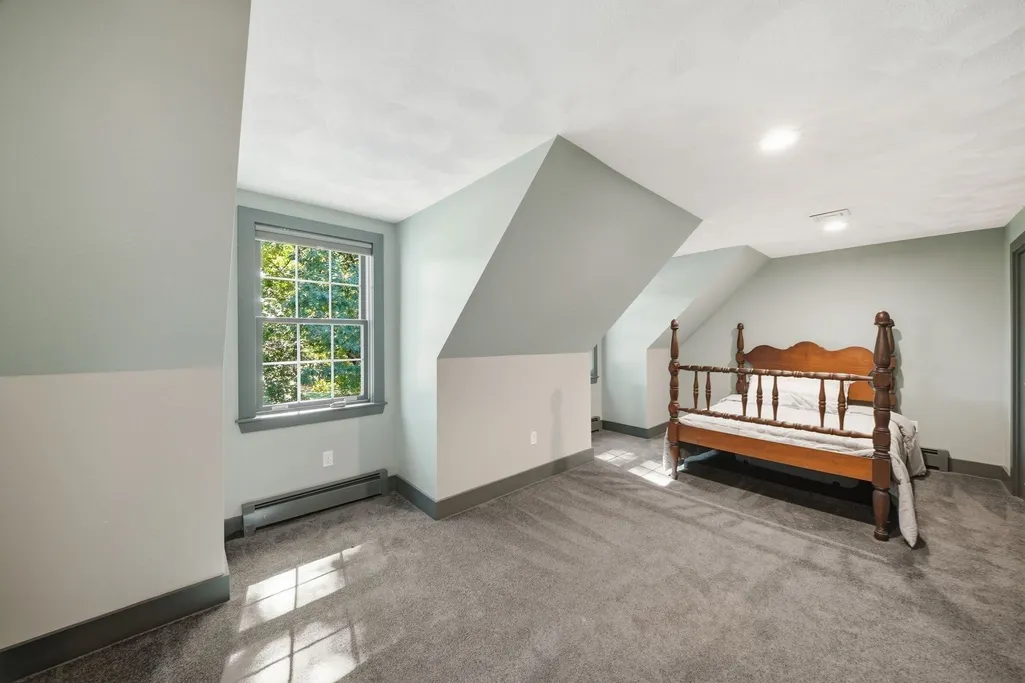
| Bedroom 3 Features | Closet,Flooring - Wall to Wall Carpet |
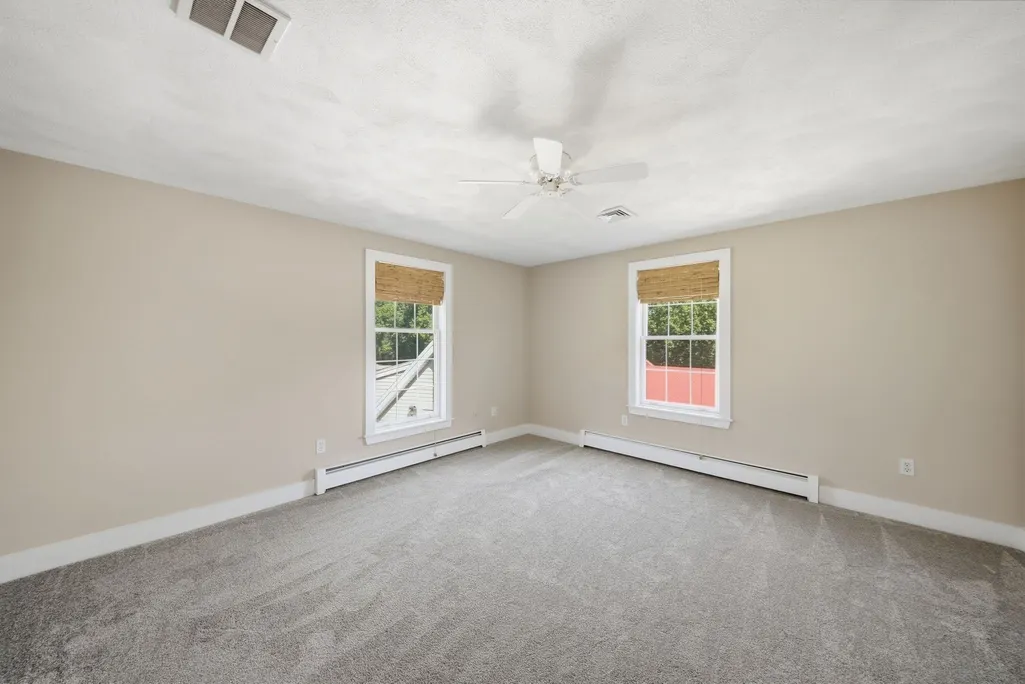
| Bedroom 2 Features | Ceiling Fan(s),Closet,Flooring - Wall to Wall Carpet |
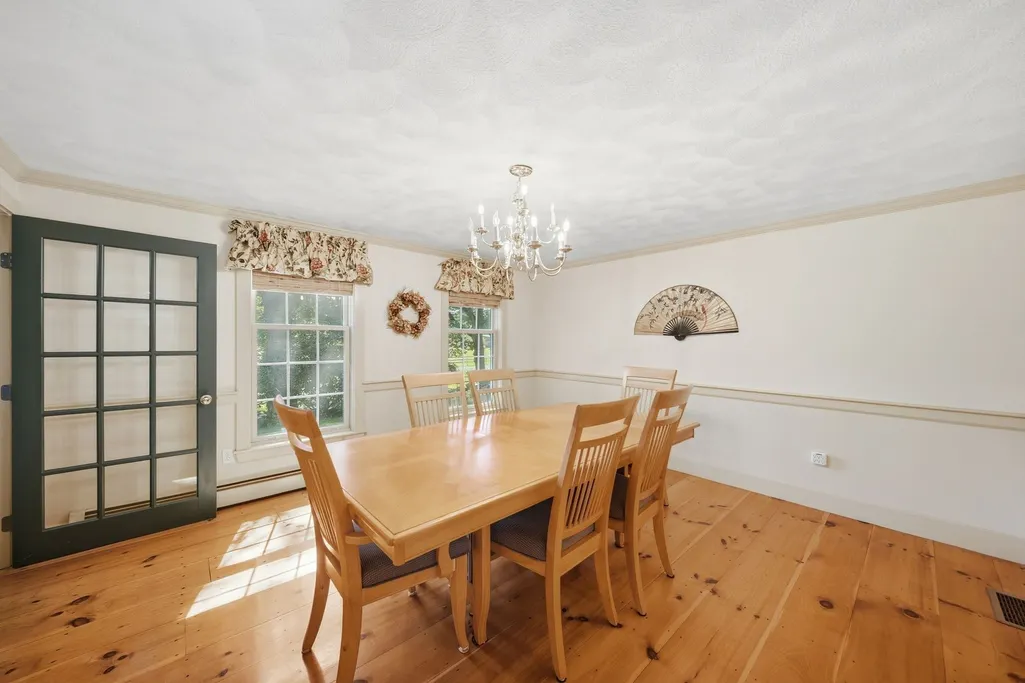
| Dining Room Features | Flooring - Hardwood |
| Kitchen Area | 338 |
| Kitchen Length | 26 |
| Kitchen Width | 13 |
| Primary on Main | 195 |
| Second Bedroom Length | 15 |
| Second Bedroom Width | 13 |
| Bedroom 3 Area | 195 |
| Bedroom 3 Length | 15 |
| Bedroom 3 Width | 13 |
| Bedroom 4 Area | 252 |
| Bedroom 4 Length | 21 |
| Bedroom 4 Width | 12 |
| Dining Room Area | 14 |
| Dining Room Width | 13 |
| Living Room Area | 441 |
| Living Room Length | 21 |
| Living Room Width | 21 |
| Primary Bedroom Area | 238 |
| Primary Bedroom Features | Ceiling Fan(s),Walk-In Closet(s),Flooring - Wall to Wall Carpet |
| Primary Bedroom Length | 17 |
| Primary Bedroom Width | 14 |
| Dining Room Level | First |
| Dining Room Area | 182 |
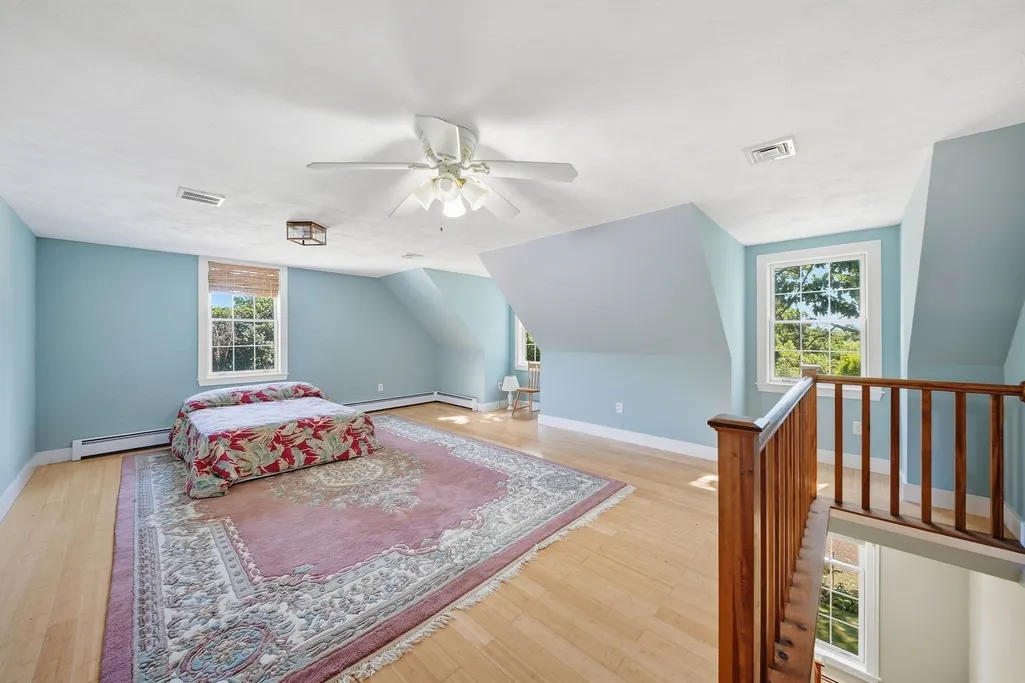
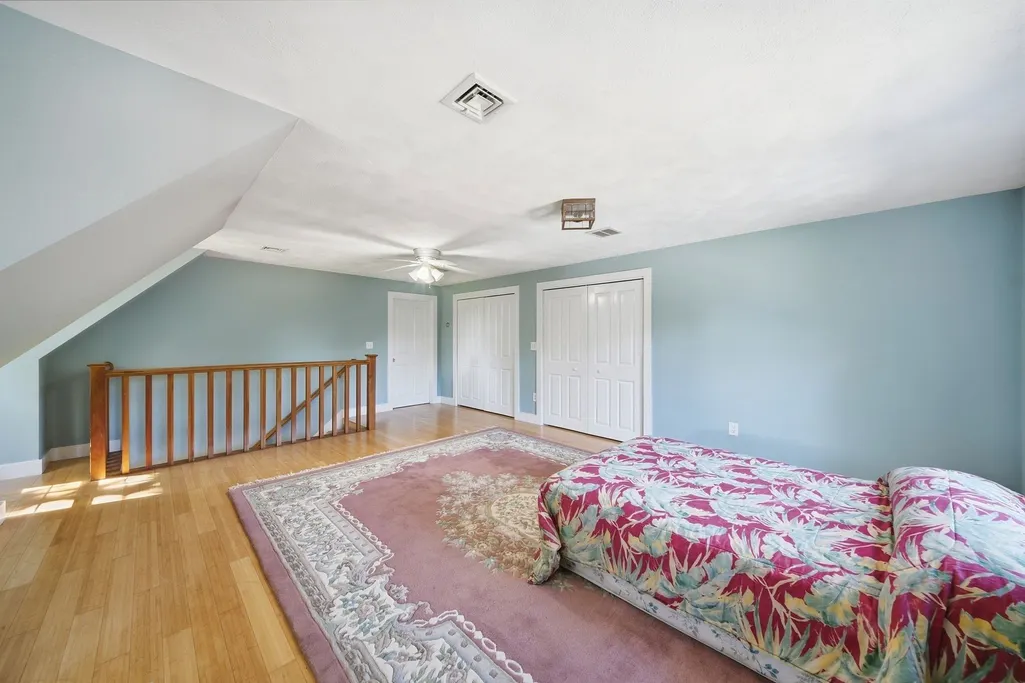
| Bedroom 5 Width | 18 |
| Bedroom 5 Level | Third |
| Bedroom 5 Length | 22 |
| Bedroom 5 Features | Closet,Flooring - Wall to Wall Carpet,Recessed Lighting |
| Bedroom 5 Area | 396 |
| Bedroom 4 Level | Second |
| Bedroom 3 Level | Second |
| Second Bedroom Level | Second |
| Bathroom 1 Level | First |
| Bathroom 2 Level | Second |
| Bathroom 3 Level | Second |
Exterior Features
| Exterior Amenities | Deck,Rain Gutters,Barn/Stable,Paddock,Horses Permitted |
|---|---|
| Parking Features | Detached,Under,Garage Door Opener,Garage Faces Side,Off Street,Paved |
| Lot Features | Wooded,Farm |
| Water Source | Private |
| Total Parking | 30 |
| Lot Size Area | 35.7 |
| Foundation Details | Concrete Perimeter |
| Spa | No |
| Building Area Total | 3753 |
| Lot Size Acres | 35.7 |
| Road Surface Type | Paved |
| Waterfront Y/N | No |
| Covered Spaces | 5 |
| Road Frontage Type | Public |
| Road Responsibility | Public Maintained Road |
| Horse Y/N | Yes |
| Horse Amenities | Paddocks |
Amenities
- Foreclosure
- Views
- Short Sale
- New Construction
- Adult 55+
- Lease To Own
- No HOA Fees
- Furnished
- Primary On Main
- Air Conditioning
- Seller Finance
- Green
- Fixer Upper
- Horse
- Golf
- Fireplace
- Deck
- Garage
- Basement
- Pool
Property vs Single Family Average in 01879
Price
Taxes
Year Built
 Massachusetts MLS Property Info Network (MLSPIN) - The property listing data and information set forth herein were provided to MLS Property Information Network, Inc. from third party sources, including sellers, lessors and public records, and were compiled by MLS Property Information Network, Inc. The property listing data and information are for the personal, non commercial use of consumers having a good faith interest in purchasing or leasing listed properties of the type displayed to them and
